
BEDS5
BATHS5 full 1 partial
SQUARE FEET5,200
MLS#VASP2045662
STATUSACTIVE
PROPERTY TYPEResidential - Single Family
SUBDIVISIONHUNTING RUN LANDING
SCHOOLSPOTSYLVANIA COUNTY PUBLIC SCHOOLS
Property Description
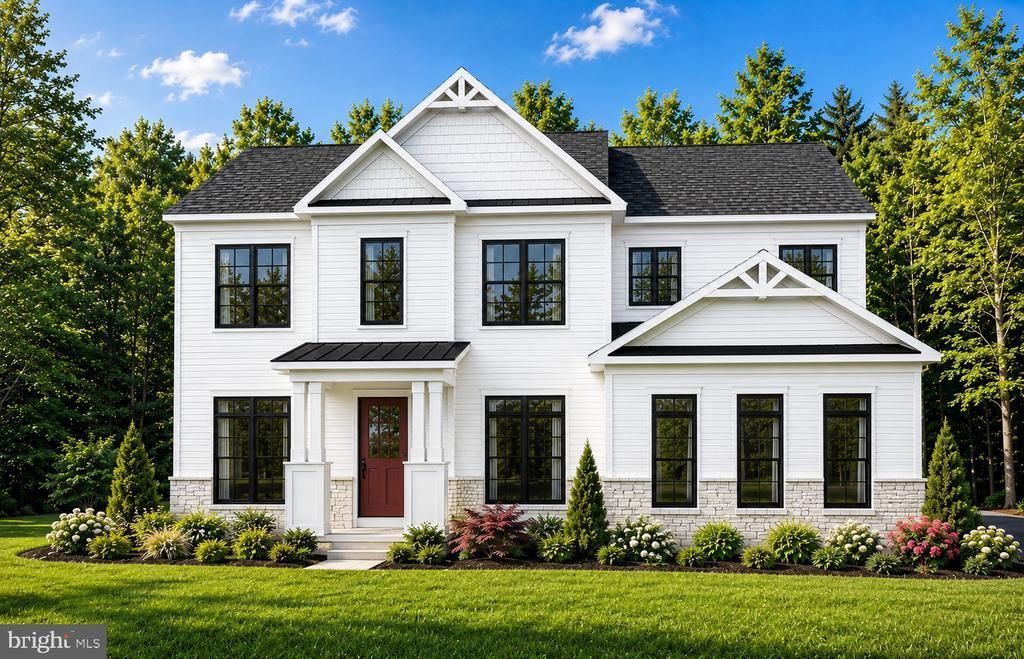
HOMESITE OF THE MONTH – FEATURED HOME PACKAGE! Discover estate-style living at Huntsville Reserve—an exclusive community of just 45 homes featuring expansive 2+ acre homesites, exceptional privacy, and the opportunity to personalize a home designed around the way you live. This month’s featured offering pairs a select homesite with the Richmond Home Design and a thoughtfully curated collection of popular structural options at a featured price of $932,990—showcasing just how much home you can build at Huntsville Reserve. The striking exterior is enhanced by black-framed windows, a stone watertable, and a 3-car side-entry garage, creating the upscale curb appeal and impressive presence expected of an estate-style home. Enter into a breathtaking open-concept main level with 10' ceilings and a chef-inspired kitchen featuring upgraded appliances, cabinetry, and quartz countertops. The expansive Morning Room enhances the heart of the home with an enlarged center island, additional cabinetry and countertop space, and a bright, open dining area. Overlooking the spacious Great Room with a coffered ceiling and modern linear gas fireplace, this thoughtfully designed space creates the perfect setting for everyday living and effortless entertaining. Upstairs, our NEW Alternate Second Floor Design elevates the Richmond with ensuite baths and walk-in closets for every bedroom, an expanded Laundry Room, and a luxurious Primary Suite with Deluxe Primary Bath featuring a soaking tub, oversized ceramic-tile shower with frameless glass enclosure, and an expansive dual-sink vanity with generous counter space and storage. The approximately 1,500 sq. ft. finished lower level adds an impressive Recreation Room, spacious bedroom with walk-in closet, and full bath—creating exceptional additional living and entertaining space. The featured home and options represent a sample package designed to showcase the possibilities and potential pricing for this homesite. Buyers may personalize their home by selecting from available home designs, elevations, structural options, and Design Studio selections. Take advantage of our Homesite of the Month and discover what you can build at Huntsville Reserve! *Photos may differ from actual home and are for illustrative purposes only*
Property Features
Property Type: Residential - Single Family
Basement: Walkout Stairs, Partially Finished
Basement: Yes
Cooling: Central A/C, Programmable Thermostat, Zoned
Fireplaces: 1
Fuel Type: Propane - Metered
Garage: 3
Heating: Programmable Thermostat, Zoned
Home Style: Traditional
Lot Size: 1.94 Acres
Roof Type: Architectural Shingle
Stories: 3.0
Taxes: $0
Year Built: 2027
Feature Descriptions
Additional Structures: Above Grade, Below Grade
Appliances: Refrigerator, Microwave, Dishwasher, Disposal, Cooktop, Stainless Steel Appliances, Oven - Wall
Exterior: Vinyl Siding, Stone
Fireplace: Gas/Propane
HOA Fee: $150.00/Monthly
Interior: Breakfast Area, Combination Dining/Living, Dining Area, Entry Level Bedroom, Floor Plan - Open, Family Room Off Kitchen, Kitchen - Island, Pantry, Walk-in Closet(s)
Lot Dimensions: 1.94 Acre(S)
Parking Notes: 3 Total Parking Spaces
Rooms: Living Room, Dining Room, Primary Bedroom, Bedroom 2,Bedroom 3,Bedroom 4,Bedroom 5,Kitchen, Foyer, Breakfast Room, Great Room, Laundry, Mud Room, Recreation Room, Bathroom 2,Bathroom 3,Primary Bathroom, Full Bath, Half Bath
Sewer: On Site Septic
SQFT Above Finished: 3700
SQFT Below Finished: 1500
SQFT Total Finished: 5200
Structure Type: Detached
Total Garage/Parking Spaces: 3
Water: Well
Local Schools
High School: RIVERBEND
Middle School: NI RIVER
Elementary School: CHANCELLOR
School District: SPOTSYLVANIA COUNTY PUBLIC SCHOOLS
Listed By / Shown By
Listed By
Agency Name: DRB Group Realty, LLC
Agency Phone: 2404579391
Shown By
Agent Name: Melanie Roupas
Agent Phone: (804) 221-9525
Agency Title: Joyner Fine Properties

Estimate Your Payment
Estimated Payment
$ 4,989.83 per month $4,717.71 Principal & Interest $0.00 Property Tax (data not provided by mls) $272.12 Homeowner's InsuranceChange Payment Information
©Joyner Fine Properties - Seller will consider paying buyer agent compensation based upon the terms and conditions of any offer made. Said compensation to be negotiated in the purchase agreement.
Privacy Policy / DMCA Notice / ADA Accessibility


This site is hosted, designed and copyright
© 1994 - 2026 by
Delta Media Group, Inc. -- Patent Pending --
Agency License Information: Joyner Fine Properties and its agents are licensed in the Commonwealth of Virginia.
Homesite 215 Reconnaissance Ridge Road | MLS# VASP2045662
This single family home located at Homesite 215 Reconnaissance Ridge Road, Fredericksburg, VA 22407 is currently listed for sale with an asking price of $932,990. This property was built in 2027 and has 5 bedrooms and 5 full and 1 partial baths with 5200 sq. ft. Homesite 215 Reconnaissance Ridge Road is located in the HUNTING RUN LANDING subdivision within the SPOTSYLVANIA COUNTY PUBLIC SCHOOLS school district. Search HUNTING RUN LANDING real estate on www.melanieroupas.com today.