
BEDS4
BATHS3 full 1 partial
SQUARE FEET2,797
MLS#VAST2045310
STATUSACTIVE
PROPERTY TYPEResidential - Single Family
SCHOOLSTAFFORD COUNTY PUBLIC SCHOOLS
Property Description
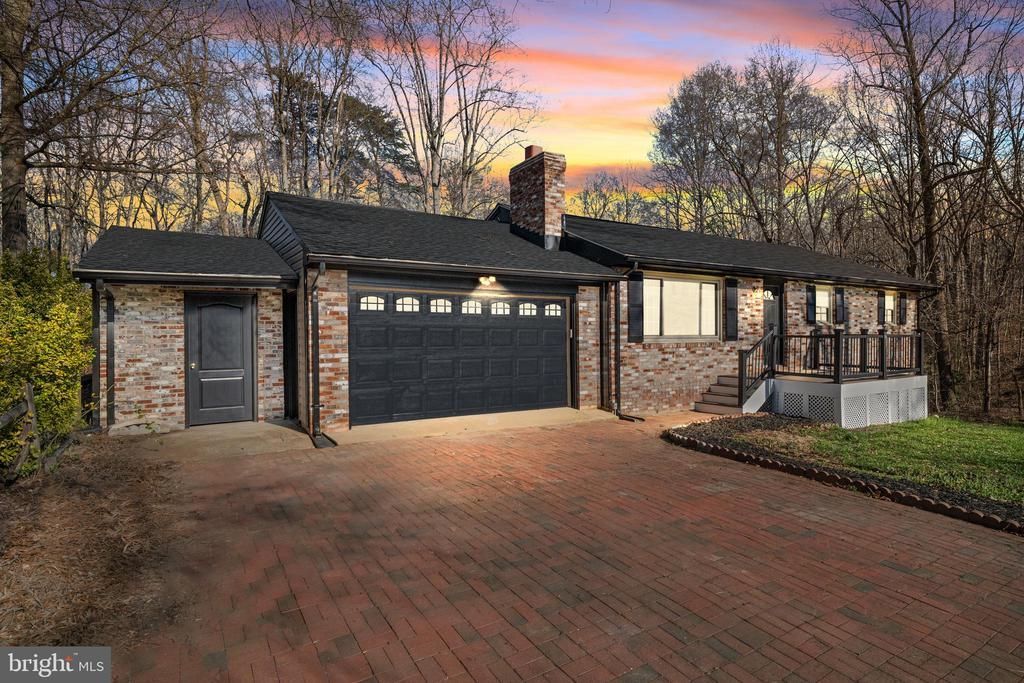
Rare opportunity on Sandy Ridge Road to purchase a fully renovated brick rancher together with two adjoining parcels, creating approximately 2.4 acres across three separate parcels. The home features a finished walkout basement, modern updates throughout, an in-ground pool, whole-home backup generator, detached outbuildings, and oversized garage/workshop—offering a unique combination of turnkey living, privacy, space, and future potential. The two additional adjoining lots provide exciting investment or future building potential. Much of the preliminary due diligence has already been completed, including a professional soil feasibility study with findings supporting a 3-bedroom alternative treatment system, subject to final design, permitting, and applicable VDH requirements. A site survey has also been completed, with documentation available for review. Whether you’re looking for additional land, a multi-generational opportunity, future development potential, or simply more privacy, this property offers flexibility that is increasingly difficult to find in Stafford County. Entire package offered together for $700,000. Contact for additional information, surveys, and available documentation.
Property Features
Property Type: Residential - Single Family
Basement: Yes
Basement: Fully Finished
Cooling: Central A/C
Fireplaces: 1
Fuel Type: Electric
Heating: Heat Pump - Electric BackUp
Home Style: Traditional
Lot Size: 2.40 Acres
Stories: 2.0
Taxes: $3,665
Year Built: 1975
Feature Descriptions
Additional Structures: Above Grade, Below Grade
Days on Site: 228
Electric: 200+ Amp Service
Exterior: Brick, Frame
Lot Dimensions: 2.40 Acre(S)
Number of Rooms: 7
Rooms: Bedroom 2,Bedroom 1,Bathroom 1,Bathroom 2,Half Bath
Sewer: Septic Pump
SQFT Above Finished: 1653
SQFT Below Finished: 1144
SQFT Total Finished: 2797
Structure Type: Detached
Water: Well
Local Schools
High School: NORTH STAFFORD
Middle School: SHIRLEY C. HEIM
Elementary School: ANTHONY BURNS
School District: STAFFORD COUNTY PUBLIC SCHOOLS
Listed By / Shown By
Listed By
Agency Name: Samson Properties
Agency Phone: 7033788810
Shown By
Agent Name: Melanie Roupas
Agent Phone: (804) 221-9525
Agency Title: Joyner Fine Properties

Estimate Your Payment
Estimated Payment
$ 4,049.16 per month $3,539.58 Principal & Interest $305.42 Property Tax $204.17 Homeowner's InsuranceChange Payment Information
©Joyner Fine Properties - Seller will consider paying buyer agent compensation based upon the terms and conditions of any offer made. Said compensation to be negotiated in the purchase agreement.
Privacy Policy / DMCA Notice / ADA Accessibility


This site is hosted, designed and copyright
© 1994 - 2026 by
Delta Media Group, Inc. -- Patent Pending --
Agency License Information: Joyner Fine Properties and its agents are licensed in the Commonwealth of Virginia.
96 Sandy Ridge Road | MLS# VAST2045310
This single family home located at 96 Sandy Ridge Road, Fredericksburg, VA 22405 is currently listed for sale with an asking price of $700,000. This property was built in 1975 and has 4 bedrooms and 3 full and 1 partial baths with 2797 sq. ft. Sandy Ridge Road is located within the STAFFORD COUNTY PUBLIC SCHOOLS school district. Search Fredericksburg real estate on www.melanieroupas.com today.