
BEDS3
BATHS2 full 1 partial
SQUARE FEET1,644
MLS#2623972
STATUSActive
PROPERTY TYPEResidential - Townhouse
SUBDIVISIONJamerson Park
Property Description
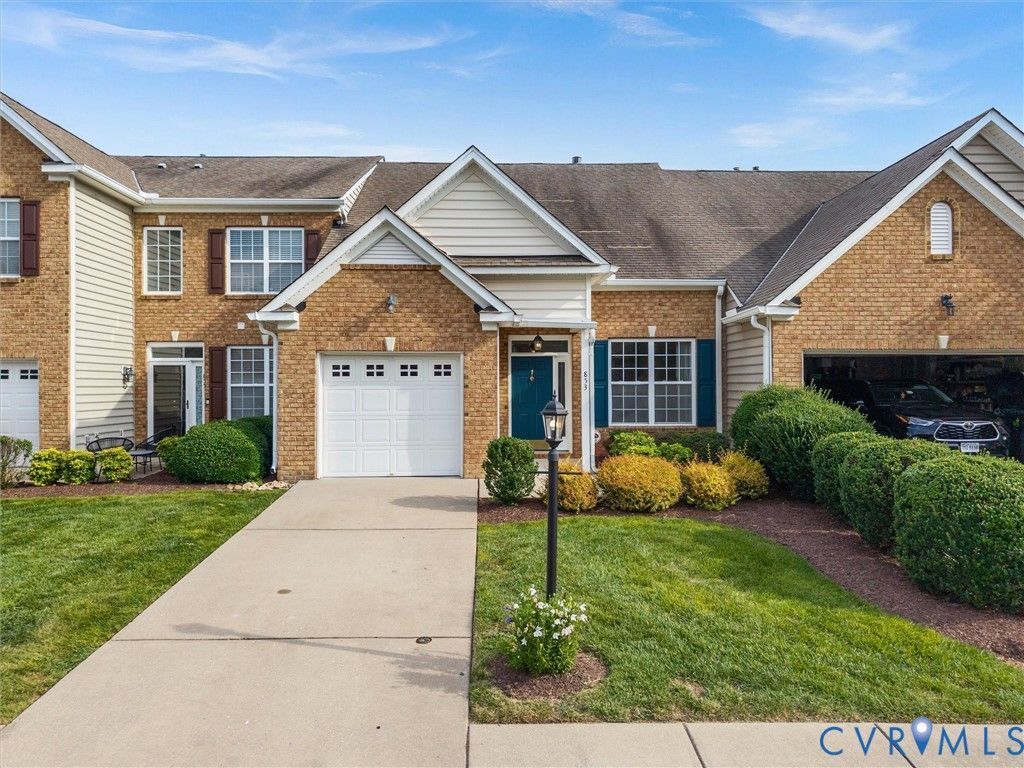
Welcome to this exceptional townhome in the highly sought-after Jamerson Park at Twin Hickory! Offering 3 bedrooms, 2.5 baths, 1,644 square feet, a 1-car garage, and a desirable first-floor primary suite, this beautifully updated home combines comfort, style, and convenience. Step inside to a stunning family room featuring soaring ceilings, beautiful hardwood floors, and a contemporary peninsula gas fireplace that creates a warm and inviting focal point. The open dining area flows seamlessly into the spacious kitchen, which is appointed with gorgeous granite countertops, stainless steel appliances, and a stylish tile backsplash. The first-floor primary suite is a true retreat, featuring brand-new hardwood flooring installed in 2024, a generous walk-in closet, and an ensuite bath complete with a luxurious soaking tub and glass-enclosed shower. A convenient first-floor laundry room and direct access to the garage add to the home's functionality. Upstairs, the versatile loft provides the perfect space for a home office, reading area, or secondary living space. Two additional bedrooms and a full hall bath complete the second floor. Hardwood flooring was newly installed throughout the stairs and entire second floor in 2024. Additional updates include new ceiling fans in the bedrooms and hallway and recessed lighting throughout the home, both completed in 2024. The entire interior has also been recently refreshed with fresh paint, creating a bright and inviting atmosphere. The water heater was replaced in August 2024. Outside, sliding glass doors open to a private patio overlooking a peaceful, tree-lined lot-an ideal setting for entertaining, dining al fresco, or simply relaxing. Storage is plentiful with both a walk-in attic and a convenient pull-down attic. Located in desirable Twin Hickory, offering resort-style amenities and easy access to Short Pump shopping, dining, entertainment, and major roadways. Beautifully updated, freshly painted, and ideally located-this exceptional townhome is a must-see!
Property Features
Property Type: Residential - Townhouse
Cooling: Central Air
Fireplaces: 1
Garage: 1 car attached
Heating: Forced Air, Natural Gas
Home Style: Row House, Two Story
Lot Size: 0.07 Acres
Roof Type: Composition, Shingle
Stories: 2.0
Taxes: $3,541
Year Built: 2006
Feature Descriptions
Appliances: Dryer, Dishwasher, Electric Cooking, Gas Water Heater, Microwave, Refrigerator, Washer
Association Amenities: Landscaping, Management
Community Features: Common Grounds/Area, Clubhouse, Fitness, Home Owners Association, Maintained Community, Street Lights
Door Features: Sliding Doors
Exterior: Brick, Drywall, Frame, Vinyl Siding
Exterior: Paved Driveway
Fencing: Partial, Privacy
Fireplace: Gas
Floor Features: Ceramic Tile, Wood
Formal Dining: Yes
HOA Fee: 180/ Monthly
Interior: Ceiling Fan(s), Cathedral Ceiling(s), Separate/Formal Dining Room, Double Vanity, Eat-in Kitchen, Fireplace, Granite Counters, Garden Tub/Roman Tub, High Ceilings, Bath in Primary Bedroom, Main Level Primary, Recessed Lighting, Cable TV, Walk-In Closet(s)
Laundry: Washer Hookup, Dryer Hookup
Parcel#: 746-768-1149
Parking: Attached, Driveway, Garage, Garage Door Opener, Off Street, Paved
Pool Features: Community, Pool
Sewer: Public Sewer
Water: Public
Room Sizes
Bedroom 3: 12.0 x 15.0 Level - Second
Bedroom 2: 10.0 x 15.0 Level - Second
Additional Room: 12.0 x 10.0 Level - Second
Laundry: 9.0 x 6.0 Level - First
Primary Bedroom: 15.0 x 15.0 Level - First
Kitchen: 12.0 x 15.0 Level - First
Dining Room: 12.0 x 10.0 Level - First
Great Room: 12.0 x 17.0 Level - First
Local Schools
High School: Deep Run
Middle School: Short Pump
Elementary School: Twin Hickory
Listed By / Shown By
Listed By
Agency Name: Robinhood Real Estate & Mortgage
Shown By
Agent Name: Melanie Roupas
Agent Phone: (804) 221-9525
Agency Title: Joyner Fine Properties

Estimate Your Payment
Estimated Payment
$ 2,861.69 per month $2,426.64 Principal & Interest $295.08 Property Tax $139.97 Homeowner's InsuranceChange Payment Information
These real estate listings were derived from the Central Virginia Regional Multiple Listing Service, LLC, of which this brokerage is an independently owned Participant. The information contained in these listings is deemed reliable but is not guaranteed. All MLS listings are © 2026 Central Virginia Regional Multiple Listing Service,LLC. All rights reserved. No one may copy and/or repost these MLS listings, or any portion thereof, without the written permission of an authorized officer of the Central Virginia Regional Multiple Listing Service, LLC. These listings are refreshed within a minimum of every seven calendar days. Thus, listings may appear here for properties no longer on the market. The information being provided is for consumers' personal, non-commercial use and may not be used for any purpose other than to identify prospective properties for purchasing or leasing.
©Joyner Fine Properties - Seller will consider paying buyer agent compensation based upon the terms and conditions of any offer made. Said compensation to be negotiated in the purchase agreement.
Privacy Policy / DMCA Notice / ADA Accessibility


This site is hosted, designed and copyright
© 1994 - 2026 by
Delta Media Group, Inc. -- Patent Pending --
Agency License Information: Joyner Fine Properties and its agents are licensed in the Commonwealth of Virginia.
853 Parkland Place | MLS# 2623972
This townhouse located at 853 Parkland Place , Glen Allen, VA 23059 is currently listed for sale with an asking price of $479,900. This property was built in 2006 and has 3 bedrooms and 2 full and 1 partial baths with 1644 sq. ft. Parkland Place is located in the Jamerson Park subdivision. Search Jamerson Park real estate on www.melanieroupas.com today.