
BEDS6
BATHS5 full 1 partial
SQUARE FEET4,907
MLS#VAFX2323766
STATUSACTIVE
PROPERTY TYPEResidential - Single Family
SUBDIVISIONMC LEAN HUNT
SCHOOLFAIRFAX COUNTY PUBLIC SCHOOLS
Property Description
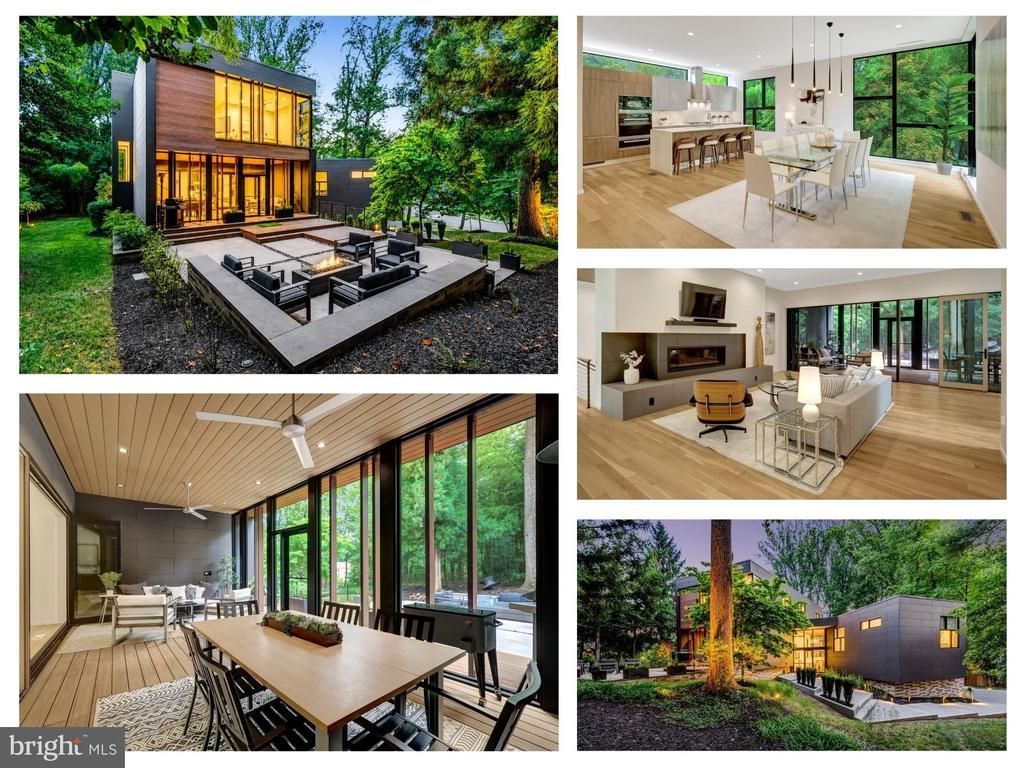
** OPEN HOUSE Thursday, July 16, 4PM-6PM; Sun, July 19, 2PM-4PM! Don't miss this oppportunity! ARCHITECTURAL MASTERPIECE IN MCLEAN: A rare opportunity to own one of McLean's most distinctive contemporary homes with incredible privacy and a neighborhood feel. This exceptional 6BR/5.5BA residence seamlessly blends striking modern design with thoughtful functionality. Three private living sections were intentionally positioned on a private, wooded .51-acre lot to maximize privacy, natural light, and serene views, while walls of glass create an effortless connection between indoor and outdoor spaces. Inside, every finish was selected with purpose. A dramatic 2-story foyer features a floating white oak staircase with glass views of greenery. The chef’s kitchen is a showpiece of imported Scavolini cabinetry, Caesarstone quartz waterfall countertops, premium Miele appliances, and a hidden walk-in pantry. BONUS: 2nd large pantry is built as a (future) elevator shaft. Entertain seamlessly in the expansive dining room and the family room with a sleek gas fireplace and wet bar. The home's signature feature is the screened outdoor room, boasting a folding glass wall that opens completely to the family room for seamless indoor and outdoor living. Entertain seamlessly in the expansive dining room or the family room with a sleek gas fireplace and extensive wet bar. The home's signature feature is the screened outdoor room, boasting a folding glass wall that opens completely to the family room for seamless indoor and outdoor living. Enjoy outdoor dining, movies outside, cocktails with friends, and nature views during meals. This main level includes a private wing with a large bedroom, luxury full bath , pre-configured for a future kitchenette, and a 3rd TV room/ lounge with gas fireplace. Also, don’t miss the private balcony off on this wing - perfect for quiet evenings or morning coffee. This is great for guests, in-laws, au-pair, or age in place. The upper level includes the owner’s suite, which serves as a private oasis with a floor-to-ceiling window wall, a boutique-style custom walk-in closet under a bright skylight, and a spa-like bath with a freestanding soaking tub and dual floating vanities. Oversized laundry room is so convenient (or convert to a 2nd walk-in and downstairs laundry room). Three additional large bedrooms, custom baths, and a convenient upper-level laundry room complete this level. The bright, walk-out lower level features a massive recreation room opening directly to the rear patio, a private guest suite (6th bedroom), a dedicated gym (or office), and a multi-floor elevator shaft currently styled as a custom wine cellar. And there are 2 spacious storage rooms - one that includes plumbing for a 2nd laundry room. Outdoor living thrives on the expansive patio with modern hardscaping and a gas fire table, wrapped in premium Japanese Nichiha siding and mature trees. Unbeatable location in the Langley High School pyramid, just minutes from Tysons Corner, Downtown McLean, Capital One Center, and the Silver Line Metro. CHECK WITH AGENT ON AVAILABILITY AND STATUS.
Upcoming Open Houses
Open House Thursday July 16th, 4:00pm - 6:00pm
Open House Sunday July 19th, 2:00pm - 4:00pm
Property Features
Property Type: Residential - Single Family
Basement: Yes
Basement: Daylight, Partial, Connecting Stairway, Full, Fully Finished, Rear Entrance, Walkout Level, Windows
Cooling: Central A/C, Ceiling Fan(s), Programmable Thermostat
Fireplaces: 2
Fuel Type: Natural Gas
Garage: 2
Heating: Forced Air
Home Style: Contemporary
Lot Size: 0.51 Acres
Roof Type: Flat
Stories: 3.0
Taxes: $33,286
Year Built: 2019
Feature Descriptions
Accessibility: 32"+ wide Doors, Mobility Improvements, Other
Additional Structures: Above Grade, Below Grade
Appliances: Built-In Microwave, Dryer, Washer, Cooktop, Dishwasher, Disposal, Humidifier, Icemaker, Refrigerator, Stove, Oven - Wall
Days on Site: 3
Exterior: Extensive Hardscape, Exterior Lighting
Exterior: Cement Siding, Advanced Framing
Fireplace: Gas/Propane, Screen
Flooring: Hardwood, Carpet
Interior: Floor Plan - Open, Kitchen - Gourmet, Kitchen - Island, Recessed Lighting, Bathroom - Soaking Tub, Walk-in Closet(s), Wood Floors
Lot: Backs to Trees, Landscaping, Private, Secluded, Trees/Wooded
Lot Dimensions: 0.51 Acre(S)
Parking Features: Stone Driveway
Parking Notes: 5 Total Parking Spaces
Pet Restrictions: No Pet Restrictions
Rooms: Living Room, Dining Room, Primary Bedroom, Bedroom 2,Bedroom 3,Bedroom 4,Bedroom 5,Kitchen, Family Room, Foyer, Exercise Room, Laundry, Other, Recreation Room, Utility Room, Bedroom 6,Bathroom 2,Bathroom 3,Primary Bathroom, Half Bath
Sewer: Public Sewer
Special View Info: Garden/Lawn, Trees/Woods
SQFT Above Finished: 3658
SQFT Below Finished: 1249
SQFT Total Finished: 4907
Structure Type: Detached
Total Garage/Parking Spaces: 5
Water: Public
Wooded: Yes
Local Schools
High School: LANGLEY
Middle School: COOPER
Elementary School: SPRING HILL
School District: FAIRFAX COUNTY PUBLIC SCHOOLS
Listed By / Shown By
Listed By
Agency Name: EXP Realty, LLC
Agency Phone: 7034964988
Shown By
Agent Name: Melanie Roupas
Agent Phone: (804) 221-9525
Agency Title: Joyner Fine Properties

Estimate Your Payment
Estimated Payment
$ 20,155.52 per month $16,433.77 Principal & Interest $2,773.83 Property Tax $947.92 Homeowner's InsuranceChange Payment Information
©Joyner Fine Properties - Seller will consider paying buyer agent compensation based upon the terms and conditions of any offer made. Said compensation to be negotiated in the purchase agreement.
Privacy Policy / DMCA Notice / ADA Accessibility


This site is hosted, designed and copyright
© 1994 - 2026 by
Delta Media Group, Inc. -- Patent Pending --
Agency License Information: Joyner Fine Properties and its agents are licensed in the Commonwealth of Virginia.
7815 Old Falls Road | MLS# VAFX2323766
This single family home located at 7815 Old Falls Road, McLean, VA 22102 is currently listed for sale with an asking price of $3,250,000. This property was built in 2019 and has 6 bedrooms and 5 full and 1 partial baths with 4907 sq. ft. Old Falls Road is located in the MC LEAN HUNT subdivision within the FAIRFAX COUNTY PUBLIC SCHOOLS school district. Search MC LEAN HUNT real estate on www.melanieroupas.com today.