
BEDS4
BATHS2 full
SQUARE FEET1,640
MLS#VAFX2338410
STATUSACTIVE
PROPERTY TYPERental - Single Family
SUBDIVISIONNORTH SPRINGFIELD
SCHOOLFAIRFAX COUNTY PUBLIC SCHOOLS
Property Description
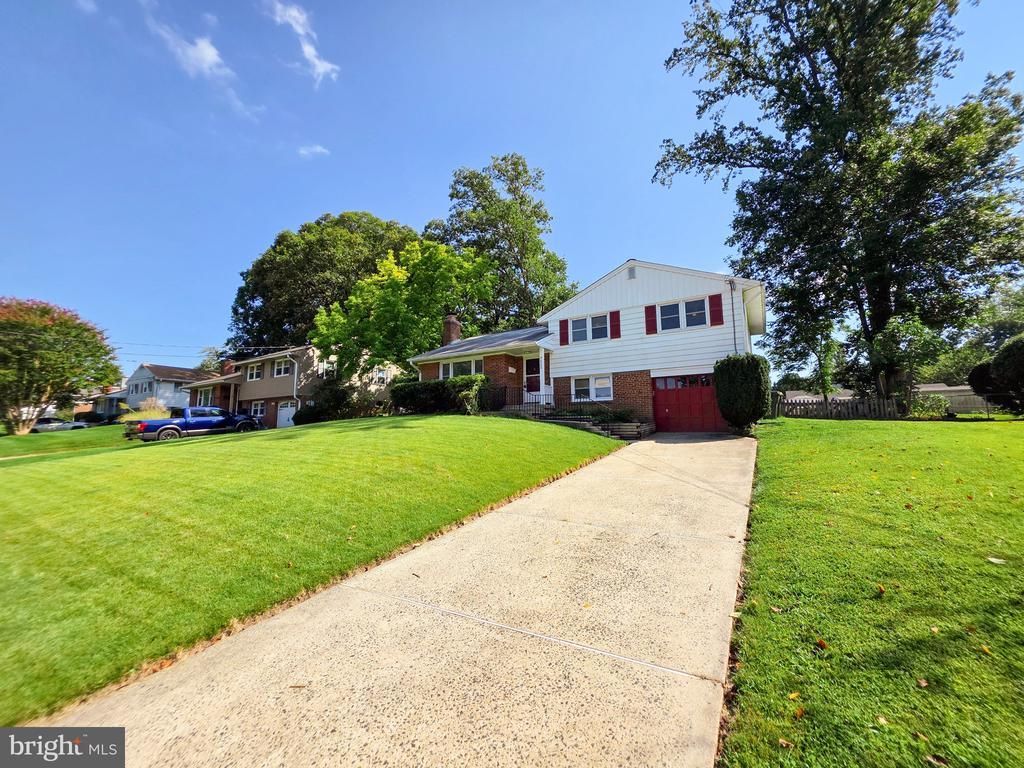
Set in a park-like environment, this updated four-bedroom, two-bathroom home offers a bright, open-concept layout with fresh paint and brand-new carpet across the upper levels. The entryway introduces a comfortable foyer with a built-in bookcase, leading to an inviting living and dining space anchored by a wood-burning fireplace. With a lower level that rests entirely above grade, the home maximizes natural light and provides highly functional living space from top to bottom. The main living area flows seamlessly into an updated kitchen equipped with colonial white granite countertops, a suite of stainless-steel appliances, a five-burner gas stove, a refrigerator with an ice maker, and a dishwasher. The kitchen sink looks out directly toward the screened in patio and the expansive backyard, keeping the space visually connected to the outdoors. Upstairs, three bedrooms feature ceiling fans and ample closet space, including a corner primary room illuminated by three large windows. The top level also includes a fully updated bathroom complete with a jetted tub and a new vanity. On the lower level, a brightly lit fourth bedroom is finished with brick-toned tile flooring, accompanied by a second full bathroom with a shower stall and a dedicated utility room housing the gas furnace, water heater, and central air systems. Outdoor living is a primary focus of this property. The dining area walks out to a large screened-in patio, offering a comfortable space to relax while overlooking the shaded backyard and included picnic area. A secondary outdoor patio provides direct access to the lower level. The exterior features a well-maintained front lawn and an extra-deep, full-length attached garage that easily accommodates a large vehicle, washer and dryer units, and extensive storage. A long driveway provides parking for two additional cars, supplemented by ample street parking. Located in the established North Springfield community, the home offers exceptional access to major commuter routes and local conveniences. The property is just minutes from I-495, I-395, and the Braddock Road corridor, providing straightforward routes to the Pentagon, Fort Belvoir, and Washington, D.C. The nearby Franconia-Springfield Metro and VRE station further simplifies regional transit. For outdoor recreation, Lake Accotink Park features miles of scenic trails and waterfront activities just a short distance away, while everyday shopping, dining, and entertainment are readily available at the nearby Springfield Town Center. Combining thoughtful interior updates with exceptional outdoor entertaining space and a highly commuter-friendly location, this North Springfield property presents a highly functional and comfortable lifestyle. We are looking for a 2 year term. Please note 1 dog allowed, 35 lbs. max. No aggressive breeds. Picnic table "as-is"
Property Features
Property Type: Rental - Single Family
Basement: Fully Finished
Basement: Yes
Cooling: Ceiling Fan(s), Central A/C
Fireplaces: 1
Fuel Type: Natural Gas
Garage: 1 car attached
Heating: Forced Air
Home Style: Split Level
Lot Size: 0.25 Acres
Stories: 3.0
Year Built: 1958
Feature Descriptions
Additional Structures: Above Grade, Below Grade
Appliances: Built-In Microwave, Dishwasher, Disposal, Washer, Dryer, Refrigerator, Oven/Range - Gas
Exterior: Aluminum Siding
HOA Fee: $0.00/Unknown
Interior: Bathroom - Tub Shower, Built-Ins, Ceiling Fan(s), Dining Area, Upgraded Countertops, Window Treatments, Floor Plan - Traditional
Lot Dimensions: 0.25 Acre(S)
Pet Restrictions: Breed Restrictions, Dogs OK, Number Limit, Pet Addendum/Deposit, Size/Weight Restriction
Sewer: Public Sewer
SQFT Above Finished: 1328
SQFT Below Finished: 312
SQFT Total Finished: 1640
Structure Type: Detached
Total Garage/Parking Spaces: 1
Water: Public
Windows: Double Pane
Local Schools
High School: ANNANDALE
Middle School: HOLMES
Elementary School: NORTH SPRINGFIELD
School District: FAIRFAX COUNTY PUBLIC SCHOOLS
Listed By / Shown By
Listed By
Agency Name: Samson Properties
Agency Phone: 7033788810
Shown By
Agent Name: Melanie Roupas
Agent Phone: (804) 221-9525
Agency Title: Joyner Fine Properties

©Joyner Fine Properties - Seller will consider paying buyer agent compensation based upon the terms and conditions of any offer made. Said compensation to be negotiated in the purchase agreement.
Privacy Policy / DMCA Notice / ADA Accessibility


This site is hosted, designed and copyright
© 1994 - 2026 by
Delta Media Group, Inc. -- Patent Pending --
Agency License Information: Joyner Fine Properties and its agents are licensed in the Commonwealth of Virginia.
7511 Elgar Street | MLS# VAFX2338410
This property located at 7511 Elgar Street, Springfield, VA 22151 is currently listed for rent with an asking price of $3,250 / Monthly. Elgar Street is located within the FAIRFAX COUNTY PUBLIC SCHOOLS school district. Search Springfield real estate on www.melanieroupas.com today.