
BEDS3
BATHS2 full
SQUARE FEET1,464
MLS#VAFX2325474
STATUSACTIVE
PROPERTY TYPEResidential - Single Family
SUBDIVISIONFAIRDALE
SCHOOLFAIRFAX COUNTY PUBLIC SCHOOLS
Property Description
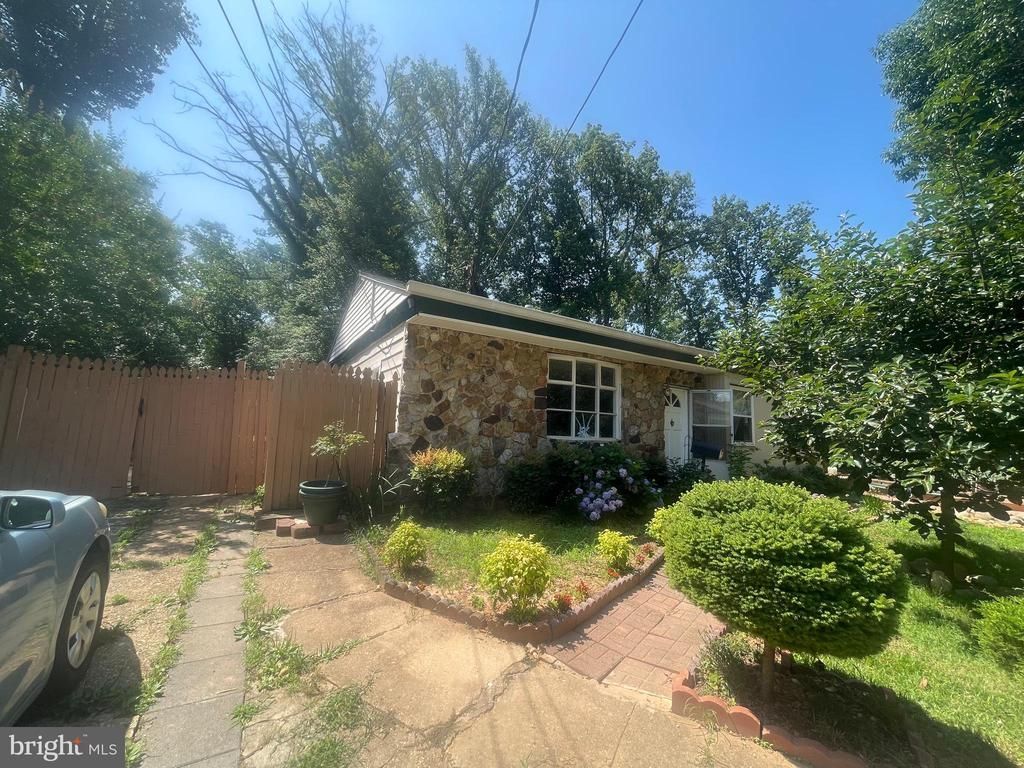
Charming and well-maintained 3BR, 2BA single-family home situated on a private 0.23-acre lot backing to mature trees in the heart of Annandale. Offering 1,464 finished square feet, this home features numerous updates, including a **roof (2017), A/C (2016), heating (2022), water heater (2022), and newer appliances**. The spacious fenced backyard includes a large storage shed/workshop, providing ample space for hobbies, gardening, storage, or a home workshop. An additional garden area is perfect for growing vegetables, flowers, or creating your own backyard garden. Conveniently located with easy access to **I-495, Route 236 (Little River Turnpike), Columbia Pike, and Braddock Road**, making commuting to Washington, DC, Tysons, Falls Church, and Alexandria a breeze. Close to Metro bus service, shopping, dining, Annandale's vibrant community, Mosaic District, Inova Fairfax Hospital, and nearby parks. Conveniently located near **Saint Michael Catholic School. Enjoy nearby parks including Mason District Park, Wakefield Park, Wilburdale Park, and Hidden Oaks Nature Center. A wonderful opportunity to enjoy comfort, convenience, and a peaceful setting in one of Annandale's most desirable locations.
Property Features
Property Type: Residential - Single Family
Cooling: Central A/C
Fuel Type: Natural Gas
Heating: Central
Home Style: Ranch/Rambler
Lot Size: 0.23 Acres
Stories: 1.0
Taxes: $7,590
Year Built: 1950
Feature Descriptions
Additional Structures: Above Grade, Below Grade
Appliances: Dishwasher, Disposal, Dryer, Refrigerator, Washer
Days on Site: 62
Exterior: Brick
Exterior: Sidewalks
Fencing: Rear
Interior: Combination Dining/Living, Entry Level Bedroom
Lot: Backs to Trees, Cleared, Landscaping
Lot Dimensions: 0.23 Acre(S)
Rooms: Living Room, Bedroom 2,Kitchen, Family Room, Bedroom 1
Sewer: Public Septic
SQFT Above Finished: 1464
SQFT Total Finished: 1464
Structure Type: Detached
Water: Public
Room Sizes
Living Room: 22 x 13 Level - Main
Kitchen: 14 x 7 Level - Main
Family Room: 15 x 14 Level - Main
Bedroom 1: 20 x 13 Level - Main
Bedroom 2: 13 x 9 Level - Main
Local Schools
School District: FAIRFAX COUNTY PUBLIC SCHOOLS
Listed By / Shown By
Listed By
Agency Name: GSHwang Realty
Agency Phone: 5712396054
Shown By
Agent Name: Melanie Roupas
Agent Phone: (804) 221-9525
Agency Title: Joyner Fine Properties

Estimate Your Payment
Estimated Payment
$ 4,483.21 per month $3,640.71 Principal & Interest $632.50 Property Tax $210.00 Homeowner's InsuranceChange Payment Information
©Joyner Fine Properties - Seller will consider paying buyer agent compensation based upon the terms and conditions of any offer made. Said compensation to be negotiated in the purchase agreement.
Privacy Policy / DMCA Notice / ADA Accessibility


This site is hosted, designed and copyright
© 1994 - 2026 by
Delta Media Group, Inc. -- Patent Pending --
Agency License Information: Joyner Fine Properties and its agents are licensed in the Commonwealth of Virginia.
7225 Pine Drive | MLS# VAFX2325474
This single family home located at 7225 Pine Drive, Annandale, VA 22003 is currently listed for sale with an asking price of $720,000. This property was built in 1950 and has 3 bedrooms and 2 full baths with 1464 sq. ft. Pine Drive is located in the FAIRDALE subdivision within the FAIRFAX COUNTY PUBLIC SCHOOLS school district. Search FAIRDALE real estate on www.melanieroupas.com today.