
BEDS4
BATHS2 full 1 partial
SQUARE FEET1,634
MLS#VASP2045276
STATUSACTIVE
PROPERTY TYPEResidential - Townhouse
SUBDIVISIONOLDE GREENWICH
SCHOOLSPOTSYLVANIA COUNTY PUBLIC SCHOOLS
Property Description
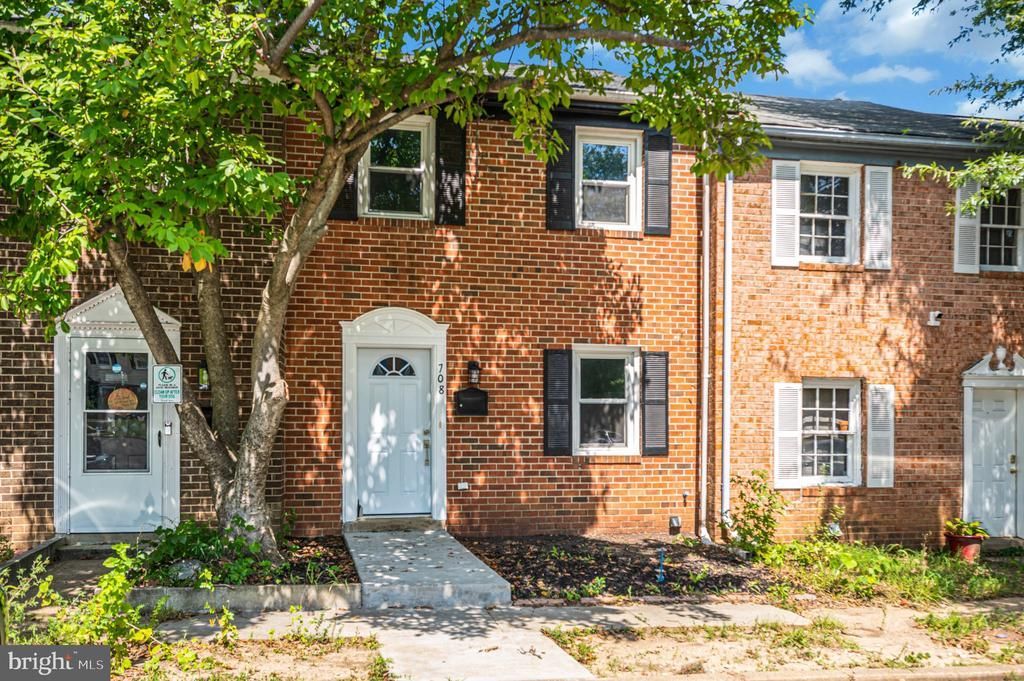
Welcome to this beautifully updated 4-bedroom, 2.5-bath brick-front townhome offering comfortable living space and thoughtful updates throughout. **UPDATES include NEW ROOF, NEWER HVAC, NEWER VINLY WINDOWS, CARPET, BAMBOO LOOKING LVP FLOORING., UPDATED BATHROOMS WITH REALLY NEAT BACKLIT MIRRORS** The main level features a spacious living room, convenient half bath, and an UPDATED KITCHEN with granite countertops, stainless steel appliances, a really nice refrigerator, island, and plenty of counter space. From the kitchen, step out onto the large deck—perfect for grilling and relaxing. Upstairs offers three bedrooms, each with plush carpeting and ceiling fans. The finished walk out basement adds flexible living space. Use this as a fourth bedroom with recessed lighting, french doors to the backyard patio and it's own ensuite bath. OR This room would also be an ideal family room, guest suite, home office, or recreation space, depending on your needs. This home is MOVE IN READY! A great combination of space, style, and versatility! Minutes to Downtown Fredericksburg, Historic Battlefields, Dining, and Entertainment. Minutes from the Downtown VRE and access to interstate I-95 from either Rt 3 or Spotsylvania exits.
Property Features
Property Type: Residential - Townhouse
Basement: Full, Walkout Level, Rear Entrance
Basement: Yes
Cooling: Ceiling Fan(s), Central A/C
Fuel Type: Natural Gas
Heating: Forced Air
Home Style: Traditional
Lot Size: 0.05 Acres
Roof Type: Asphalt, Shingle
Stories: 3.0
Taxes: $1,906
Year Built: 1970
Feature Descriptions
Additional Structures: Above Grade, Below Grade
Appliances: Built-In Microwave, Dishwasher, Exhaust Fan, Refrigerator, Icemaker, Stove, Water Heater, Water Dispenser, Washer, Dryer - Front Loading
Building Name: OLDE GREENWICH
Days on Site: 15
Exterior: Sidewalks
Exterior: Brick Front, Vinyl Siding
Fencing: Rear
Flooring: Luxury Vinyl Plank, Carpet
HOA Fee: $500.00/Annually
Interior: Attic, Carpet, Ceiling Fan(s), Floor Plan - Traditional, Kitchen - Eat-In, Kitchen - Table Space, Recessed Lighting, Bathroom - Tub Shower, Upgraded Countertops, Kitchen - Island, Other
Lot Dimensions: 0.05 Acre(S)
Parking Features: Assigned
Rooms: Living Room, Dining Room, Primary Bedroom, Bedroom 2,Bedroom 3,Bedroom 4,Kitchen, Utility Room, Bathroom 1,Bathroom 2,Bathroom 3
Sewer: Public Sewer
SQFT Above Finished: 1188
SQFT Below Finished: 446
SQFT Total Finished: 1634
Structure Type: Interior Row/Townhouse
Utilities: Natural Gas Available
Water: Public
Windows: Vinyl Clad
Room Sizes
Primary Bedroom: 14 x 11 Level - Upper 1
Bedroom 2: 14 x 7 Level - Upper 1
Bedroom 3: 11 x 9 Level - Upper 1
Living Room: 17 x 14 Level - Main
Kitchen: 12 x 8 Level - Main
Bedroom 4: 28 x 17 Level - Lower 1
Dining Room: 17 x 9 Level - Main
Local Schools
High School: MASSAPONAX
Middle School: BATTLEFIELD
Elementary School: SPOTSWOOD
School District: SPOTSYLVANIA COUNTY PUBLIC SCHOOLS
Listed By / Shown By
Listed By
Agency Name: 1st Choice Better Homes & Land, LC
Agency Phone: 5407860088
Shown By
Agent Name: Melanie Roupas
Agent Phone: (804) 221-9525
Agency Title: Joyner Fine Properties

Estimate Your Payment
Estimated Payment
$ 1,842.98 per month $1,592.31 Principal & Interest $158.83 Property Tax $91.85 Homeowner's InsuranceChange Payment Information
©Joyner Fine Properties - Seller will consider paying buyer agent compensation based upon the terms and conditions of any offer made. Said compensation to be negotiated in the purchase agreement.
Privacy Policy / DMCA Notice / ADA Accessibility


This site is hosted, designed and copyright
© 1994 - 2026 by
Delta Media Group, Inc. -- Patent Pending --
Agency License Information: Joyner Fine Properties and its agents are licensed in the Commonwealth of Virginia.
708 Olde Greenwich Circle | MLS# VASP2045276
This townhouse located at 708 Olde Greenwich Circle, Fredericksburg, VA 22408 is currently listed for sale with an asking price of $314,900. This property was built in 1970 and has 4 bedrooms and 2 full and 1 partial baths with 1634 sq. ft. Olde Greenwich Circle is located in the OLDE GREENWICH subdivision within the SPOTSYLVANIA COUNTY PUBLIC SCHOOLS school district. Search OLDE GREENWICH real estate on www.melanieroupas.com today.