
BEDS3
BATHS2 full 2 partial
SQUARE FEET2,160
MLS#VAFX2338254
STATUSACTIVE
PROPERTY TYPEResidential - Townhouse
SUBDIVISIONHIDDEN GLEN
SCHOOLFAIRFAX COUNTY PUBLIC SCHOOLS
Property Description
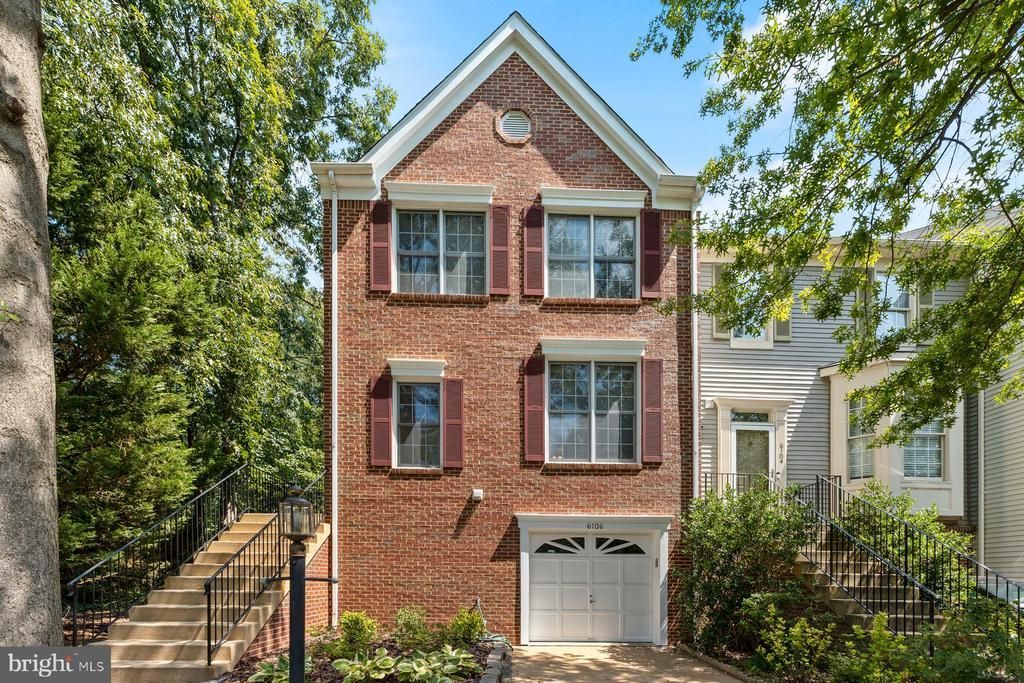
Welcome to 6106 Franconia Commons Court! This spacious brick-front end-unit townhome in the sought-after Hidden Glen community offers the perfect blend of style, comfort, and convenience. Backing to a wooded area, the home provides a peaceful setting while offering easy access to major commuter routes and nearby amenities. The home has been thoughtfully refreshed with a new roof (2026), attic insulation upgraded (2025), freshly painted interior and new carpet (2026) on both the upper and lower levels. The main level features a beautiful open layout with beautiful living and dining spaces. Kitchen offers granite countertops, stainless steel appliances, plenty of cabinet space, and direct access to the deck, making everyday living and entertaining effortless. Upstairs, the spacious primary bedroom features vaulted ceilings, a walk-in closet, and a private bathroom with a soaking tub and separate shower. Two additional bedrooms and a full bathroom complete the upper level. The finished lower level provides even more living space with a comfortable recreation room and fireplace, half bathroom, laundry area, and convenient access to the attached garage. Step outside to enjoy the patio and fully fenced backyard, ideal for relaxing or entertaining. Community amenities including a playground and basketball court.
Property Features
Property Type: Residential - Townhouse
Basement: Connecting Stairway, Daylight, Full, Fully Finished, Garage Access, Rear Entrance, Walkout Level
Basement: Yes
Cooling: Central A/C
Fireplaces: 1
Fuel Type: Natural Gas
Garage: 1
Heating: Forced Air
Home Style: Colonial
Lot Size: 0.06 Acres
Roof Type: Asphalt
Stories: 3.0
Taxes: $7,531
Year Built: 1994
Feature Descriptions
Additional Structures: Above Grade, Below Grade
Appliances: Dishwasher, Disposal, Stainless Steel Appliances, Oven/Range - Gas, Refrigerator, Washer, Dryer, Microwave
Community Amenities: Basketball Courts, Tot Lots/Playground
Days on Site: 1
Exterior: Sidewalks
Exterior: Brick, Vinyl Siding
Fencing: Fully, Panel, Rear
Fireplace: Gas/Propane, Fireplace - Glass Doors, Mantel(s)
HOA Fee: $115.00/Monthly
Interior: Breakfast Area, Chair Railings, Crown Moldings, Dining Area, Floor Plan - Open, Kitchen - Eat-In, Bathroom - Soaking Tub
Lot: Backs to Trees, Private
Lot Dimensions: 0.06 Acre(S)
Parking Notes: 2 Total Parking Spaces
Rooms: Living Room, Dining Room, Primary Bedroom, Bedroom 2,Bedroom 3,Kitchen, Game Room, Breakfast Room
Sewer: Public Sewer
Special View Info: Trees/Woods
SQFT Above Finished: 2160
SQFT Total Finished: 2160
Structure Type: End of Row/Townhouse
Total Garage/Parking Spaces: 2
Utilities: Cable TV Available, Under Ground
Water: Public
Windows: Bay/Bow, Double Pane, Insulated
Room Sizes
Dining Room: 13 x 11 Level - Main
Bedroom 2: 11 x 10 Level - Upper 1
Primary Bedroom: 21 x 16 Level - Upper 1
Living Room: 17 x 14 Level - Main
Kitchen: 20 x 21 Level - Main
Game Room: 16 x 21 Level - Lower 1
Bedroom 3: 10 x 9 Level - Upper 1
Local Schools
High School: EDISON
School District: FAIRFAX COUNTY PUBLIC SCHOOLS
Listed By / Shown By
Listed By
Agency Name: Fairfax Realty Select
Agency Phone: 7035338660
Shown By
Agent Name: Melanie Roupas
Agent Phone: (804) 221-9525
Agency Title: Joyner Fine Properties

Estimate Your Payment
Estimated Payment
$ 4,633.39 per month $3,787.35 Principal & Interest $627.58 Property Tax $218.46 Homeowner's InsuranceChange Payment Information
©Joyner Fine Properties - Seller will consider paying buyer agent compensation based upon the terms and conditions of any offer made. Said compensation to be negotiated in the purchase agreement.
Privacy Policy / DMCA Notice / ADA Accessibility


This site is hosted, designed and copyright
© 1994 - 2026 by
Delta Media Group, Inc. -- Patent Pending --
Agency License Information: Joyner Fine Properties and its agents are licensed in the Commonwealth of Virginia.
6106 Franconia Commons Court | MLS# VAFX2338254
This townhouse located at 6106 Franconia Commons Court , Alexandria, VA 22310 is currently listed for sale with an asking price of $749,000. This property was built in 1994 and has 3 bedrooms and 2 full and 2 partial baths with 2160 sq. ft. Franconia Commons Court is located in the HIDDEN GLEN subdivision within the FAIRFAX COUNTY PUBLIC SCHOOLS school district. Search HIDDEN GLEN real estate on www.melanieroupas.com today.