
BEDS4
BATHS2 full
SQUARE FEET1,836
MLS#VASP2044734
STATUSACTIVE
PROPERTY TYPEResidential - Single Family
SUBDIVISIONOAK GROVE TERRACE
SCHOOLSPOTSYLVANIA COUNTY PUBLIC SCHOOLS
Property Description
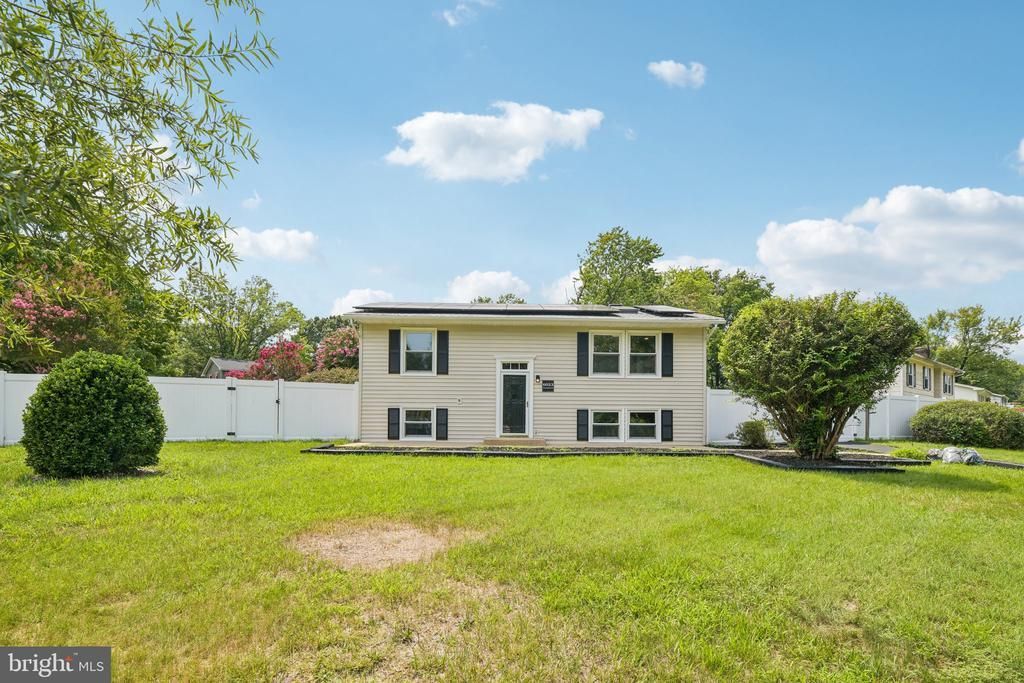
Welcome to this beautifully remodeled, move-in-ready home featuring 4 spacious bedrooms, 2 updated full bathrooms, and 1,836 finished square feet of comfortable living space. An added benefit is the fully paid-off solar system with no monthly solar payments, providing valuable long-term energy savings. The brand-new kitchen features quartz countertops, new cabinetry, and stainless steel appliances, while waterproof luxury vinyl plank flooring, fresh paint, and tastefully renovated bathrooms give the home a clean, updated feel throughout. A new washer and dryer are also included. The finished lower level adds valuable living space with two bedrooms, a full bathroom, recreation room, and a separate home office. Outside, enjoy a fully fenced and gated backyard, three oversized storage sheds, and a spacious driveway with ample parking. A functioning swimming pool is included and conveys as-is. Ideally located near I-95, VRE, shopping, dining, schools, and Spotsylvania Regional Medical Center, this thoughtfully renovated home offers an exceptional combination of modern updates, flexible living space, energy savings, and convenience. Move right in and make it yours!
Property Features
Property Type: Residential - Single Family
Basement: Daylight, Full, Fully Finished, Interior Access, Outside Entrance, Walkout Stairs
Basement: Yes
Cooling: Central A/C
Fuel Type: Electric
Heating: Heat Pump(s)
Home Style: Split Foyer
Lot Size: 0.23 Acres
Stories: 2.0
Taxes: $2,451
Year Built: 1976
Feature Descriptions
Accessibility: 36"+ wide Halls
Additional Structures: Above Grade, Below Grade
Appliances: Built-In Microwave, Dishwasher, Disposal, Energy Efficient Appliances, ENERGY STAR Refrigerator, Icemaker, Oven/Range - Electric, Washer/Dryer Stacked, Water Heater
Days on Site: 31
Exterior: Vinyl Siding
Fencing: Fully, Vinyl
Lot Dimensions: 0.23 Acre(S)
Parking Notes: 6 Total Parking Spaces
SQFT Above Finished: 936
SQFT Below Finished: 900
SQFT Total Finished: 1836
Structure Type: Detached
Swimming Pool: Above Ground
Total Garage/Parking Spaces: 6
Local Schools
High School: COURTLAND
Middle School: BATTLEFIELD
Elementary School: BATTLEFIELD
School District: SPOTSYLVANIA COUNTY PUBLIC SCHOOLS
Listed By / Shown By
Listed By
Agency Name: Samson Properties
Agency Phone: 5719219755
Shown By
Agent Name: Melanie Roupas
Agent Phone: (804) 221-9525
Agency Title: Joyner Fine Properties

Estimate Your Payment
Estimated Payment
$ 2,717.37 per month $2,376.07 Principal & Interest $204.25 Property Tax $137.05 Homeowner's InsuranceChange Payment Information
©Joyner Fine Properties - Seller will consider paying buyer agent compensation based upon the terms and conditions of any offer made. Said compensation to be negotiated in the purchase agreement.
Privacy Policy / DMCA Notice / ADA Accessibility


This site is hosted, designed and copyright
© 1994 - 2026 by
Delta Media Group, Inc. -- Patent Pending --
Agency License Information: Joyner Fine Properties and its agents are licensed in the Commonwealth of Virginia.
6023 Massaponax Drive | MLS# VASP2044734
This single family home located at 6023 Massaponax Drive, Fredericksburg, VA 22407 is currently listed for sale with an asking price of $469,900. This property was built in 1976 and has 4 bedrooms and 2 full baths with 1836 sq. ft. Massaponax Drive is located in the OAK GROVE TERRACE subdivision within the SPOTSYLVANIA COUNTY PUBLIC SCHOOLS school district. Search OAK GROVE TERRACE real estate on www.melanieroupas.com today.