
BEDS4
BATHS3 full
SQUARE FEET3,128
MLS#VAFX2323028
STATUSACTIVE
PROPERTY TYPEResidential - Single Family
SUBDIVISIONTARA VILLAGE
SCHOOLFAIRFAX COUNTY PUBLIC SCHOOLS
Property Description
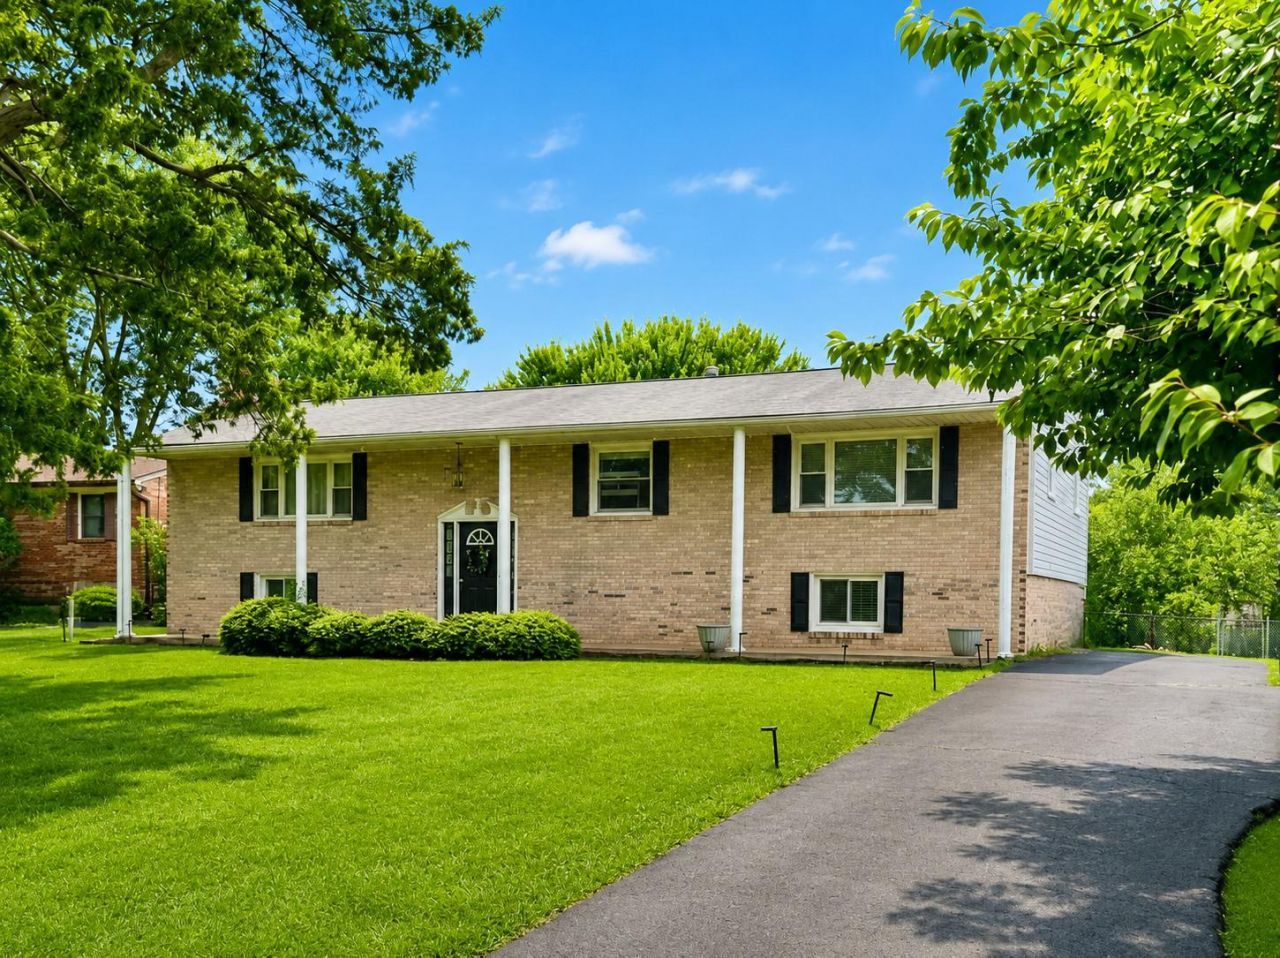
Beautifully updated 4-bedroom, 3-bath brick home in a highly sought-after neighborhood with NO HOA. Refinished hardwood floors, brand new second full kitchen, and thoughtful updates throughout create a warm and inviting living space. The main level features a spacious living room with a wood-burning fireplace, abundant natural light, and an updated kitchen with modern appliances, ample cabinetry, and an adjoining dining area. A bright sunroom overlooks the private, tree-lined backyard and offers the perfect space to relax year-round. The upper level includes three generously sized bedrooms and updated bathrooms with modern finishes. The finished lower level features new luxury vinyl plank flooring, a large family room with a second fireplace, a new full second kitchen, bar, fourth bedroom, huge walk in closet and full bath, ideal for guests, recreation, or multi-generational living in this perfect in law suite. Enjoy outdoor living in the large fenced backyard with a spacious deck overlooking Tara Village green space, creating a private, park-like setting. Ideally located near Springfield Town Center, Kingstowne Towne Center, Fort Belvoir, and the National Geospatial-Intelligence Agency. Commuters will appreciate quick access to I-95, I-495, I-395, HOV lanes, and nearby Franconia-Springfield and Van Dorn Metro stations. This move-in-ready home offers the perfect combination of comfort, updates, and convenience. Plunty of space to add a garage. Don't miss this exceptional opportunity!
Property Features
Property Type: Residential - Single Family
Basement: Fully Finished
Basement: Yes
Cooling: Central A/C
Fireplaces: 2
Fuel Type: Natural Gas
Heating: 90% Forced Air
Home Style: Split Foyer
Lot Size: 0.27 Acres
Stories: 2.0
Taxes: $8,007
Year Built: 1970
Feature Descriptions
Additional Structures: Above Grade, Below Grade
Appliances: Built-In Microwave, Dishwasher, Disposal, Dryer, Exhaust Fan, Icemaker, Oven/Range - Gas, Refrigerator, Stainless Steel Appliances, Washer, Water Heater
Days on Site: 23
Exterior: Brick, Brick Front
Exterior: Exterior Lighting
Fencing: Rear
Fireplace: Wood, Mantel(s)
Flooring: Luxury Vinyl Plank
Interior: 2nd Kitchen, Bathroom - Soaking Tub, Bathroom - Stall Shower, Breakfast Area, Built-Ins, Ceiling Fan(s), Dining Area, Family Room Off Kitchen, Kitchen - Island, Primary Bath(s), Recessed Lighting, Upgraded Countertops, Window Treatments, Wet/Dry Bar, Walk-in Closet(s)
Lot: SideYard(s), Rear Yard, Landscaping, Front Yard
Lot Dimensions: 0.27 Acre(S)
Parking Features: Asphalt Driveway
Parking Notes: 4 Total Parking Spaces
Sewer: Private Sewer
SQFT Above Finished: 1828
SQFT Below Finished: 1300
SQFT Total Finished: 3128
Structure Type: Detached
Total Garage/Parking Spaces: 4
Utilities: Water Available, Sewer Available, Phone Available, Natural Gas Available, Electric Available, Cable TV Available
Water: Public
Local Schools
High School: EDISON
Middle School: TWAIN
Elementary School: FRANCONIA
School District: FAIRFAX COUNTY PUBLIC SCHOOLS
Listed By / Shown By
Listed By
Agency Name: Berkshire Hathaway HomeServices PenFed Realty
Agency Phone: 7036917653
Shown By
Agent Name: Melanie Roupas
Agent Phone: (804) 221-9525
Agency Title: Joyner Fine Properties

Estimate Your Payment
Estimated Payment
$ 5,213.23 per month $4,298.06 Principal & Interest $667.25 Property Tax $247.92 Homeowner's InsuranceChange Payment Information
©Joyner Fine Properties - Seller will consider paying buyer agent compensation based upon the terms and conditions of any offer made. Said compensation to be negotiated in the purchase agreement.
Privacy Policy / DMCA Notice / ADA Accessibility


This site is hosted, designed and copyright
© 1994 - 2026 by
Delta Media Group, Inc. -- Patent Pending --
Agency License Information: Joyner Fine Properties and its agents are licensed in the Commonwealth of Virginia.
6018 Walhaven Drive | MLS# VAFX2323028
This single family home located at 6018 Walhaven Drive, Alexandria, VA 22310 is currently listed for sale with an asking price of $850,000. This property was built in 1970 and has 4 bedrooms and 3 full baths with 3128 sq. ft. Walhaven Drive is located in the TARA VILLAGE subdivision within the FAIRFAX COUNTY PUBLIC SCHOOLS school district. Search TARA VILLAGE real estate on www.melanieroupas.com today.