
BEDS7
BATHS6 full 1 partial
SQUARE FEET8,892
MLS#VAFX2290434
STATUSACTIVE
PROPERTY TYPEResidential - Single Family
SUBDIVISIONCENTREVILLE FARMS
SCHOOLFAIRFAX COUNTY PUBLIC SCHOOLS
Property Description
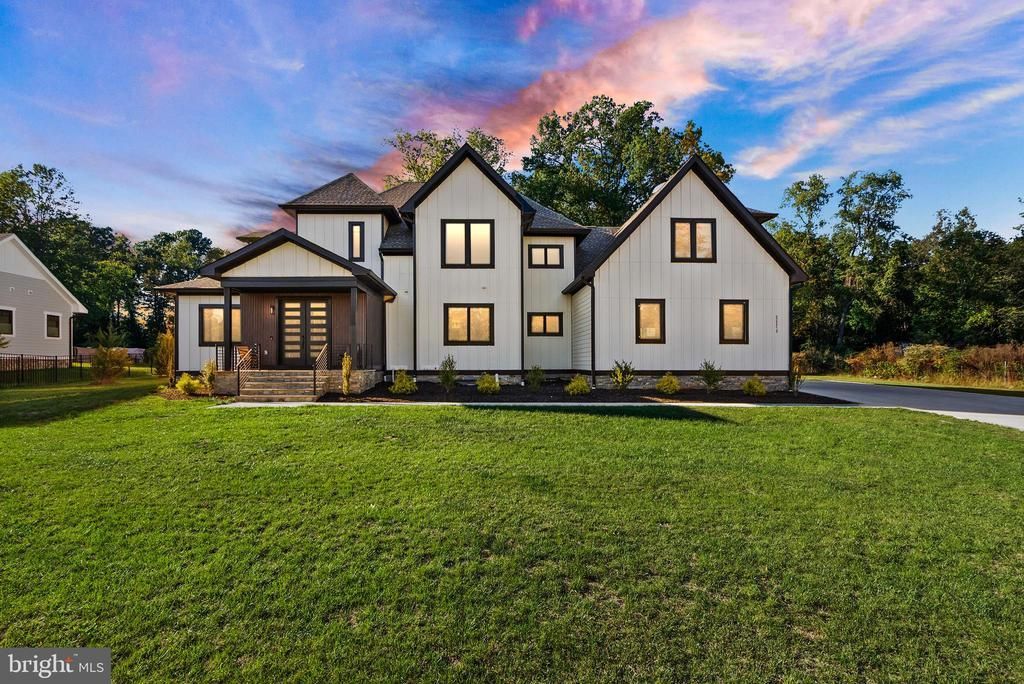
Rarely available in Centreville, this spectacular 2025 custom-built estate offers a masterclass in luxury, privacy, and scale. Positioned on a premier 1.73-acre lot with no HOA, the Arts & Crafts style residence boasts nearly 8,900 total square feet of meticulously designed living space and a 3-car garage, presenting an unparalleled opportunity for the discerning buyer. From the welcoming stone front porch, the home opens into a grand two-story foyer illuminated by premium casement windows. White oak hardwood flooring, expansive hallways, and soaring ceilings create an immediate sense of sophisticated airiness. Designed for modern versatility, the main level features two flexible bedrooms or professional home offices, a powder room, and an elegant family room that flows seamlessly into the principal living and dining areas. The gourmet kitchen is a chef’s showstopper, masterfully equipped for grand-scale hosting or intimate weekend gatherings. The upper levels host beautifully appointed bedrooms, most featuring walk-in closets and private en-suite bathrooms upgraded with smart-bidet toilets. The primary suite serves as a five-star private sanctuary, featuring a spa-like bath with a massive wet-room shower, an oversized bathtub, and an integrated ceiling heater for optimal comfort. A massive, thoughtfully planned laundry room adds ultimate convenience, with additional plumbing hookups ready in the lower level. An expansive, fully finished walk-out basement extends the living space exponentially, offering a massive recreation room, a dedicated home gym or media theater room, a kitchenette, a wet bar, a secondary family room, a massive storage room, and two additional private bedrooms. Outside, the exceptional 1.73-acre grounds provide a true private oasis on a quiet, no-thru street. Outdoor entertaining centers around two stone patios, one featuring a fully covered outdoor kitchen for year-round enjoyment. The driveway leads to a spacious three-car garage complete with a dedicated electric vehicle charging station. Built to enduring standards with Hardie Plank siding, board-and-batten accents, and a 30-year architectural shingle roof, this property strikes the perfect balance between serene privacy and commuter convenience situated just minutes from Routes 29, 28, and 66, premium shopping, fine dining, and top-rated Powell Elementary School. Please view the drone media, professional video/reels, architectural floor plans, and 3D virtual tour to fully appreciate this masterpiece.
Property Features
Property Type: Residential - Single Family
Basement: Yes
Basement: Fully Finished, Walkout Stairs
Cooling: Central A/C
Fireplaces: 1
Fuel Type: Electric, Propane - Leased
Garage: 3
Heating: Central
Home Style: Art Deco, Contemporary
Lot Size: 1.73 Acres
Roof Type: Composite
Stories: 3.0
Taxes: $27,138
Year Built: 2025
Feature Descriptions
Accessibility: 2+ Access Exits, Other
Additional Structures: Above Grade, Below Grade
Appliances: Dishwasher, Disposal, Dryer, Oven - Wall, Oven/Range - Electric, Refrigerator, Washer, Water Heater, Range Hood, Exhaust Fan
Days on Site: 199
Electric: Circuit Breakers, 120/240V
Exterior: Stone
Fireplace: Electric
Flooring: Hardwood
Interior: Attic, Wood Floors, Ceiling Fan(s)
Location: Suburban
Lot: Backs to Trees, No Thru Street, Partly Wooded, Open, Backs - Parkland, Level
Lot Dimensions: 1.73 Acre(S)
Parking Notes: 7 Total Parking Spaces
Sewer: Public Sewer
Special View Info: Garden/Lawn, Trees/Woods
SQFT Above Finished: 5904
SQFT Below Finished: 2988
SQFT Total Finished: 8892
Structure Type: Detached
Total Garage/Parking Spaces: 7
Utilities: Propane
Water: Public
Wooded: Yes
Local Schools
High School: CENTREVILLE
Middle School: LIBERTY
Elementary School: POWELL
School District: FAIRFAX COUNTY PUBLIC SCHOOLS
Listed By / Shown By
Listed By
Agency Name: DL Homes, LLC.
Agency Phone: 7037526235
Shown By
Agent Name: Melanie Roupas
Agent Phone: (804) 221-9525
Agency Title: Joyner Fine Properties

Estimate Your Payment
Estimated Payment
$ 15,578.55 per month $12,590.80 Principal & Interest $2,261.50 Property Tax $726.25 Homeowner's InsuranceChange Payment Information
©Joyner Fine Properties - Seller will consider paying buyer agent compensation based upon the terms and conditions of any offer made. Said compensation to be negotiated in the purchase agreement.
Privacy Policy / DMCA Notice / ADA Accessibility


This site is hosted, designed and copyright
© 1994 - 2026 by
Delta Media Group, Inc. -- Patent Pending --
Agency License Information: Joyner Fine Properties and its agents are licensed in the Commonwealth of Virginia.
5524 Summit Street | MLS# VAFX2290434
This single family home located at 5524 Summit Street, Centreville, VA 20120 is currently listed for sale with an asking price of $2,490,000. This property was built in 2025 and has 7 bedrooms and 6 full and 1 partial baths with 8892 sq. ft. Summit Street is located in the CENTREVILLE FARMS subdivision within the FAIRFAX COUNTY PUBLIC SCHOOLS school district. Search CENTREVILLE FARMS real estate on www.melanieroupas.com today.