
BEDS6
BATHS6 full 3 partial
SQUARE FEET6,000
MLS#VACF2001576
STATUSACTIVE
PROPERTY TYPEResidential - Single Family
SCHOOLCHESTERFIELD COUNTY PUBLIC SCHOOLS
Property Description
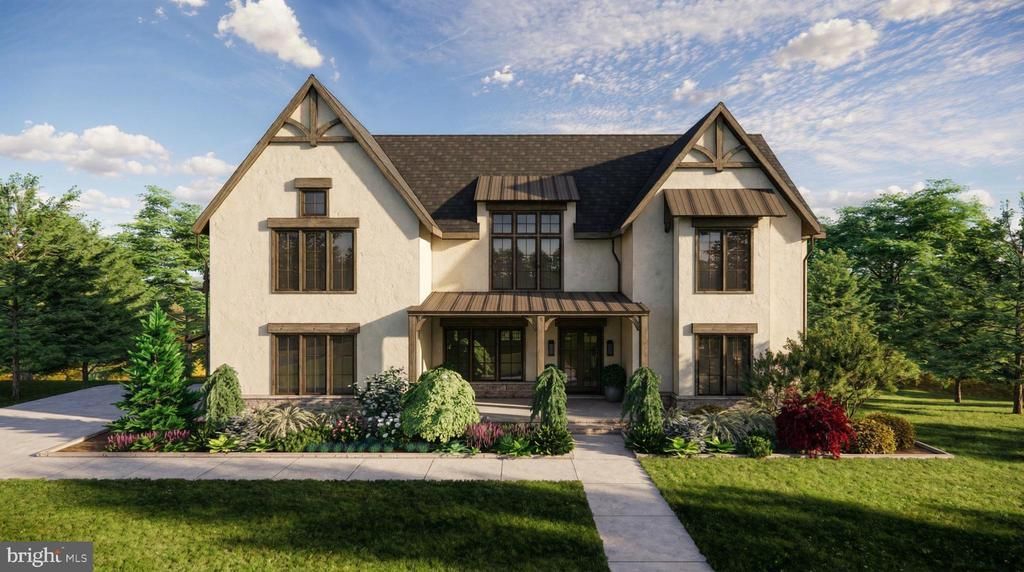
Build Your Dream Home at 3512 Robious Crossing Dr, Midlothian, VA 23113 A rare opportunity to build a custom luxury home on a beautiful 1.08-acre homesite in one of Midlothian's most desirable locations. The site is ready for construction, with a builder on standby and thoughtfully designed plans prepared to help bring your vision to life. The proposed residence offers approximately 6,000 square feet of living space and features 6 bedrooms, a 2-car garage, and a spacious screened porch, blending elegant design with modern functionality. Architectural plans have been prepared and are available for review, with the builder ready to move forward through the permitting process upon securing a buyer. Buyers will also have the opportunity to make select customizations, allowing you to personalize finishes and certain design elements to create a home that reflects your style and needs. Avoid starting from scratch while still enjoying the flexibility of building a custom home. This is an exceptional opportunity to partner with an experienced builder and create a one-of-a-kind residence on a premium homesite. Proposed List Price: $2,000,000 (includes lot and completed home). Don't miss this unique build-to-suit opportunity to create your dream home in a sought-after Midlothian setting.
Property Features
Property Type: Residential - Single Family
Basement: Yes
Basement: Full, Fully Finished
Cooling: Central A/C
Fuel Type: Natural Gas
Garage: 2
Heating: Forced Air
Home Style: Craftsman
Lot Size: 1.08 Acres
Stories: 3.0
Taxes: $2,865
Feature Descriptions
Additional Structures: Above Grade, Below Grade
Days on Site: 46
HOA Fee: $300.00/Annually
Lot: Cul-de-sac, Other
Lot Dimensions: 1.08 Acre(S)
Parking Notes: 2 Total Parking Spaces
Sewer: Public Sewer
SQFT Above Finished: 4000
SQFT Below Finished: 2000
SQFT Total Finished: 6000
Structure Type: Detached
Total Garage/Parking Spaces: 2
Utilities: Natural Gas Available, Under Ground, Electric Available
Water: Public
Local Schools
High School: JAMES RIVER
School District: CHESTERFIELD COUNTY PUBLIC SCHOOLS
Listed By / Shown By
Listed By
Agency Name: Long & Foster Real Estate, Inc.
Agency Phone: 7037901990
Shown By
Agent Name: Melanie Roupas
Agent Phone: (804) 221-9525
Agency Title: Joyner Fine Properties

Estimate Your Payment
Estimated Payment
$ 10,935.17 per month $10,113.09 Principal & Interest $238.75 Property Tax $583.33 Homeowner's InsuranceChange Payment Information
©Joyner Fine Properties - Seller will consider paying buyer agent compensation based upon the terms and conditions of any offer made. Said compensation to be negotiated in the purchase agreement.
Privacy Policy / DMCA Notice / ADA Accessibility


This site is hosted, designed and copyright
© 1994 - 2026 by
Delta Media Group, Inc. -- Patent Pending --
Agency License Information: Joyner Fine Properties and its agents are licensed in the Commonwealth of Virginia.
3512 Robious Crossing Drive | MLS# VACF2001576
This single family home located at 3512 Robious Crossing Drive, Midlothian, VA 23113 is currently listed for sale with an asking price of $2,000,000. This property has 6 bedrooms and 6 full and 3 partial baths with 6000 sq. ft. Robious Crossing Drive is located within the CHESTERFIELD COUNTY PUBLIC SCHOOLS school district. Search Midlothian real estate on www.melanieroupas.com today.