
BEDS4
BATHS3 full 1 partial
SQUARE FEET3,669
MLS#VAST2052740
STATUSACTIVE
PROPERTY TYPEResidential - Single Family
SUBDIVISIONGRANVILLE ESTATES
SCHOOLSTAFFORD COUNTY PUBLIC SCHOOLS
Property Description
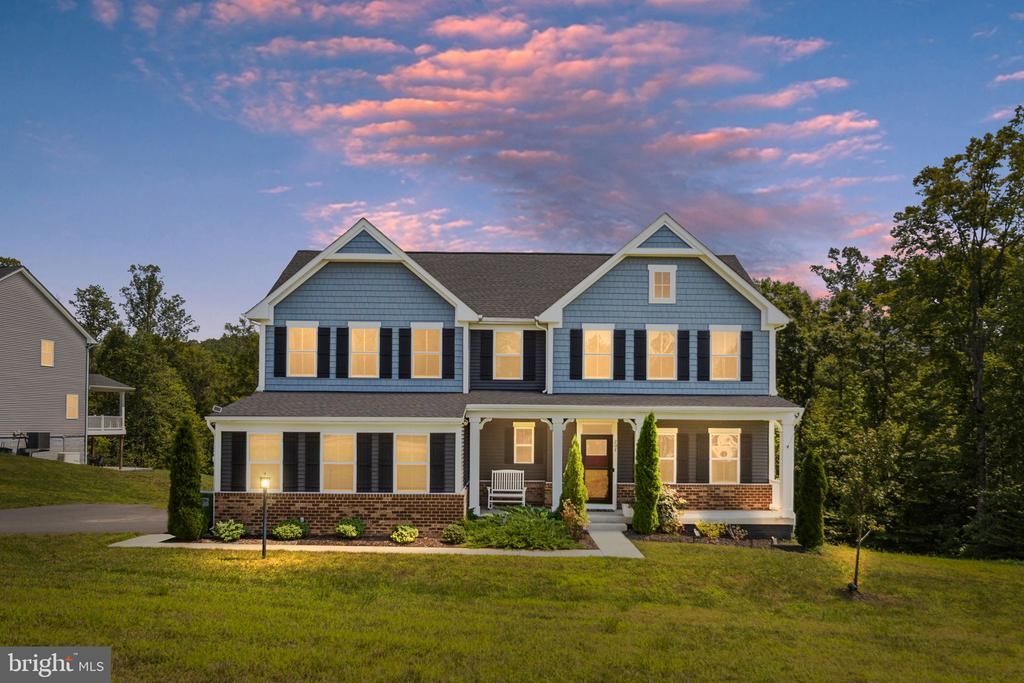
Welcome Home! Beautiful three story home , great curb appeal, built in 2021 with lots of upgrades which include rear screen in porch for enjoying your morning coffee, stamp patio with firepit for roasting marshmallos after sun set, walk into open floor plan , which offers modern luxury kitchen with two ovens, one all gas with gas top burners and one oven is electric , all stainless steel appliances, large quartz island which makes a great food prep area, and enjoying family meals all the time. Family room is convenient to kitchen for enjoying your gas fireplace in the winter/fall months. Lots of kitchen cabinet space, rear back splash under all cabinets, soft touch, recess lighting plus pantry. LVP floors on main level plus primary bedroom, which has large walk in closet. Primary bathroom has full wall length vanity, ceramic floor, and two person shower with two shower heads. Laundry room on top floor , and two full bathrooms convenient to all bedrooms. Premium home warrnty 2-10 Supreme included. Water treatment system conveys with home. Whole House Generac generator conveys
Property Features
Property Type: Residential - Single Family
Basement: Walkout Level, Fully Finished, Connecting Stairway
Basement: Yes
Cooling: Central A/C, Heat Pump(s)
Fireplaces: 1
Fuel Type: Natural Gas, Electric
Garage: 2
Heating: Forced Air, Heat Pump(s)
Home Style: Traditional, Colonial
Lot Size: 1.52 Acres
Roof Type: Architectural Shingle
Stories: 3.0
Taxes: $6,544
Year Built: 2021
Feature Descriptions
Additional Structures: Above Grade, Below Grade
Appliances: Built-In Microwave, Dryer, Washer, Dishwasher, Refrigerator, Icemaker, Oven - Wall, Range Hood, Oven/Range - Gas, Disposal, Exhaust Fan, Stainless Steel Appliances
Days on Site: 18
Exterior: Exterior Lighting, Other
Exterior: Other, Vinyl Siding, Brick
Fireplace: Gas/Propane
Flooring: Carpet, Wood, Other
HOA Fee: $68.00/Monthly
Interior: Window Treatments, Ceiling Fan(s), Breakfast Area, Carpet, Chair Railings, Dining Area, Floor Plan - Open, Formal/Separate Dining Room, Kitchen - Gourmet, Kitchen - Island, Kitchen - Table Space, Pantry, Primary Bath(s), Recessed Lighting, Bathroom - Tub Shower, Upgraded Countertops, Wainscotting, Walk-in Closet(s), Wood Floors, Water Treat System, Built-Ins, Attic
Lot: Backs to Trees, Front Yard, Landscaping
Lot Dimensions: 1.52 Acre(S)
Parking Features: Paved Driveway
Parking Notes: 6 Total Parking Spaces
Pet Restrictions: Cats OK, Dogs OK
Rooms: Living Room, Dining Room, Kitchen, Laundry, Mud Room, Office, Recreation Room, Storage Room
Sewer: Septic = # of BR, Community Septic Tank
SQFT Above Finished: 2757
SQFT Below Finished: 912
SQFT Total Finished: 3669
Structure Type: Detached
Total Garage/Parking Spaces: 6
Water: Private, Well
Local Schools
High School: BROOKE POINT
School District: STAFFORD COUNTY PUBLIC SCHOOLS
Listed By / Shown By
Listed By
Agency Name: Berkshire Hathaway HomeServices PenFed Realty
Agency Phone: 5403717653
Shown By
Agent Name: Melanie Roupas
Agent Phone: (804) 221-9525
Agency Title: Joyner Fine Properties

Estimate Your Payment
Estimated Payment
$ 4,690.20 per month $3,918.82 Principal & Interest $545.33 Property Tax $226.04 Homeowner's InsuranceChange Payment Information
©Joyner Fine Properties - Seller will consider paying buyer agent compensation based upon the terms and conditions of any offer made. Said compensation to be negotiated in the purchase agreement.
Privacy Policy / DMCA Notice / ADA Accessibility


This site is hosted, designed and copyright
© 1994 - 2026 by
Delta Media Group, Inc. -- Patent Pending --
Agency License Information: Joyner Fine Properties and its agents are licensed in the Commonwealth of Virginia.
207 Southern View Drive | MLS# VAST2052740
This single family home located at 207 Southern View Drive, Fredericksburg, VA 22405 is currently listed for sale with an asking price of $775,000. This property was built in 2021 and has 4 bedrooms and 3 full and 1 partial baths with 3669 sq. ft. Southern View Drive is located in the GRANVILLE ESTATES subdivision within the STAFFORD COUNTY PUBLIC SCHOOLS school district. Search GRANVILLE ESTATES real estate on www.melanieroupas.com today.