
BEDS4
BATHS4 full 1 partial
SQUARE FEET4,681
MLS#VALO2134272
STATUSPENDING
PROPERTY TYPEResidential - Single Family
SUBDIVISIONRIVER CREST
SCHOOLLOUDOUN COUNTY PUBLIC SCHOOLS
Property Description
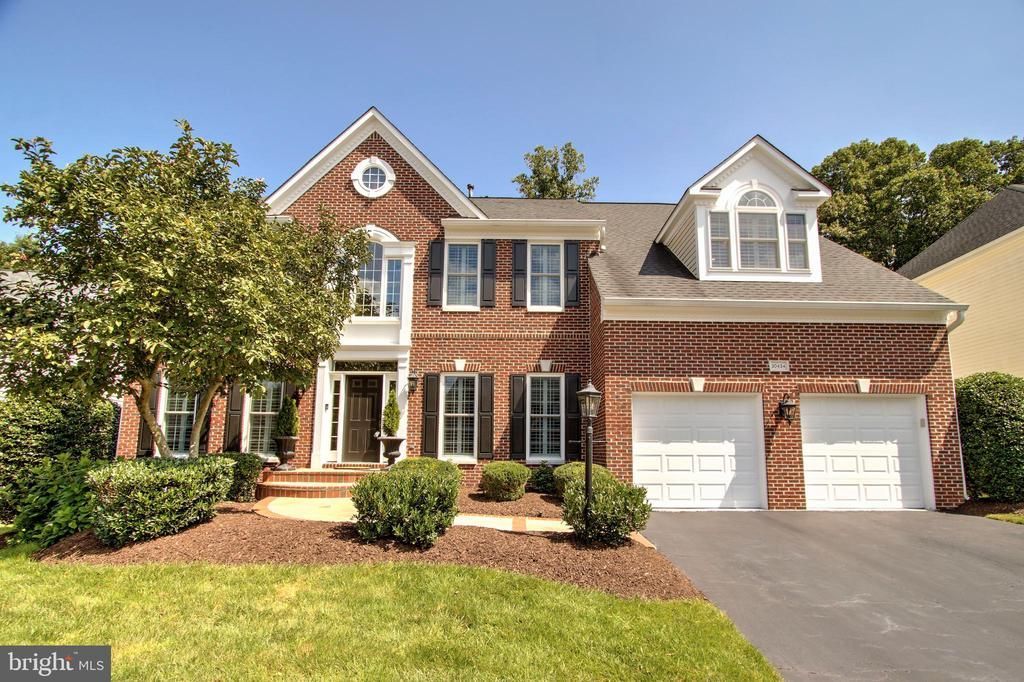
This pristine Rivercrest home is beautifully situated on a private lot backing to mature trees,offering an exceptional blend of luxury, comfort, and privacy. Recently renovated with over $600,000 in upgrades, this stunning residence features 4 spacious bedrooms and 4.5 elegantly appointed bathrooms. Step inside to a warm and inviting interior showcasing rich walnut hardwood floors, elegant crown moldings, and sophisticated finishes throughout. The open floor plan seamlessly connects the family room to a gourmet kitchen creating an ideal space for everyday living and entertaining. The chef-inspired kitchen features upgraded marble countertops, a Wolf six-burner commercial range, Sub-Zero refrigerator, and an expansive center island. Enjoy cozy evenings by the fireplace or gather with guests at the stylish wet bar. The luxurious primary suite offers a true private retreat, complete with a lavish remodeled marble bathroom with soaking tub and a walk-in shower. Additional bedrooms provide generous closet space and abundant natural light with all bathrooms beautifully remodeled and showcasing stylish, updated finishes. The fully finished walkout basement offers exceptional additional living space, perfect for a home theater, gym, recreation room, or guest suite. With a serene view of trees and woods from a brand new custom Trex dreck, this home offers a peaceful escape while being conveniently located near commuter lots and Dulles airport. Experience the epitome of luxury living in this remarkable residence, where no expense has been spared and every detail has been thoughtfully curated for your comfort, style and enjoyment. Rivercrest is a gorgeous community with tree lined streets, walking trails, tot lots, terrific schools, and a community swimming pool with a swim team. There is also access to the Potomac River and year round community events, such as a 4th of July Parade, Halloween Parade, Easter Egg Hunt and More!
Property Features
Property Type: Residential - Single Family
Basement: Daylight, Full, Fully Finished, Rear Entrance, Walkout Stairs
Basement: Yes
Cooling: Ceiling Fan(s), Central A/C, Zoned
Fireplaces: 1
Fuel Type: Natural Gas
Garage: 2
Heating: Forced Air, Zoned
Home Style: Colonial
Lot Size: 0.24 Acres
Roof Type: Asphalt
Stories: 3.0
Taxes: $9,071
Year Built: 2001
Feature Descriptions
Additional Structures: Above Grade, Below Grade
Appliances: Built-In Microwave, Built-In Range, Commercial Range, Dishwasher, Disposal, Dryer, Dryer - Front Loading, Icemaker, Microwave, Oven - Self Cleaning, Oven/Range - Gas, Refrigerator, Six Burner Stove, Washer, Water Heater
Community Amenities: Pool - Outdoor, Swimming Pool, Tennis Courts, Tot Lots/Playground
Days on Site: 16
Exterior: Brick Front, Vinyl Siding
Flooring: Ceramic Tile, Hardwood
HOA Fee: $100.00/Monthly
Interior: Attic, Bar, Bathroom - Soaking Tub, Bathroom - Stall Shower, Bathroom - Tub Shower, Bathroom - Walk-In Shower, Breakfast Area, Ceiling Fan(s), Chair Railings, Crown Moldings, Family Room Off Kitchen, Floor Plan - Open, Kitchen - Island, Kitchen - Table Space, Pantry, Primary Bath(s), Recessed Lighting, Upgraded Countertops, Wainscotting, Walk-in Closet(s), Wet/Dry Bar, Window Treatments, Wood Floors
Location: Middle Of Block
Lot Dimensions: 0.24 Acre(S)
Parking Features: Asphalt Driveway
Parking Notes: 6 Total Parking Spaces
Pet Restrictions: No Pet Restrictions
Sewer: Public Sewer
Special View Info: Trees/Woods
SQFT Above Finished: 3210
SQFT Below Finished: 1471
SQFT Total Finished: 4681
Structure Type: Detached
Total Garage/Parking Spaces: 6
Utilities: Cable TV Available, Electric Available, Natural Gas Available, Phone Available, Sewer Available, Under Ground, Water Available
Water: Public
Local Schools
High School: DOMINION
Middle School: SENECA RIDGE
Elementary School: HORIZON
School District: LOUDOUN COUNTY PUBLIC SCHOOLS
Listed By / Shown By
Listed By
Agency Name: Weichert Company of Virginia
Agency Phone: 7037596300
Shown By
Agent Name: Melanie Roupas
Agent Phone: (804) 221-9525
Agency Title: Joyner Fine Properties

Estimate Your Payment
Estimated Payment
$ 7,895.78 per month $6,750.49 Principal & Interest $755.92 Property Tax $389.38 Homeowner's InsuranceChange Payment Information
©Joyner Fine Properties - Seller will consider paying buyer agent compensation based upon the terms and conditions of any offer made. Said compensation to be negotiated in the purchase agreement.
Privacy Policy / DMCA Notice / ADA Accessibility


This site is hosted, designed and copyright
© 1994 - 2026 by
Delta Media Group, Inc. -- Patent Pending --
Agency License Information: Joyner Fine Properties and its agents are licensed in the Commonwealth of Virginia.
20434 Cliftons Point Street | MLS# VALO2134272
This single family home located at 20434 Cliftons Point Street, Sterling, VA 20165 is currently listed for sale with an asking price of $1,335,000. This property was built in 2001 and has 4 bedrooms and 4 full and 1 partial baths with 4681 sq. ft. Cliftons Point Street is located in the RIVER CREST subdivision within the LOUDOUN COUNTY PUBLIC SCHOOLS school district. Search RIVER CREST real estate on www.melanieroupas.com today.