
BEDS4
BATHS4 full 1 partial
SQUARE FEET5,262
MLS#VALO2131262
STATUSACTIVE
PROPERTY TYPEResidential - Single Family
SUBDIVISIONRIVER CREEK
SCHOOLLOUDOUN COUNTY PUBLIC SCHOOLS
Property Description
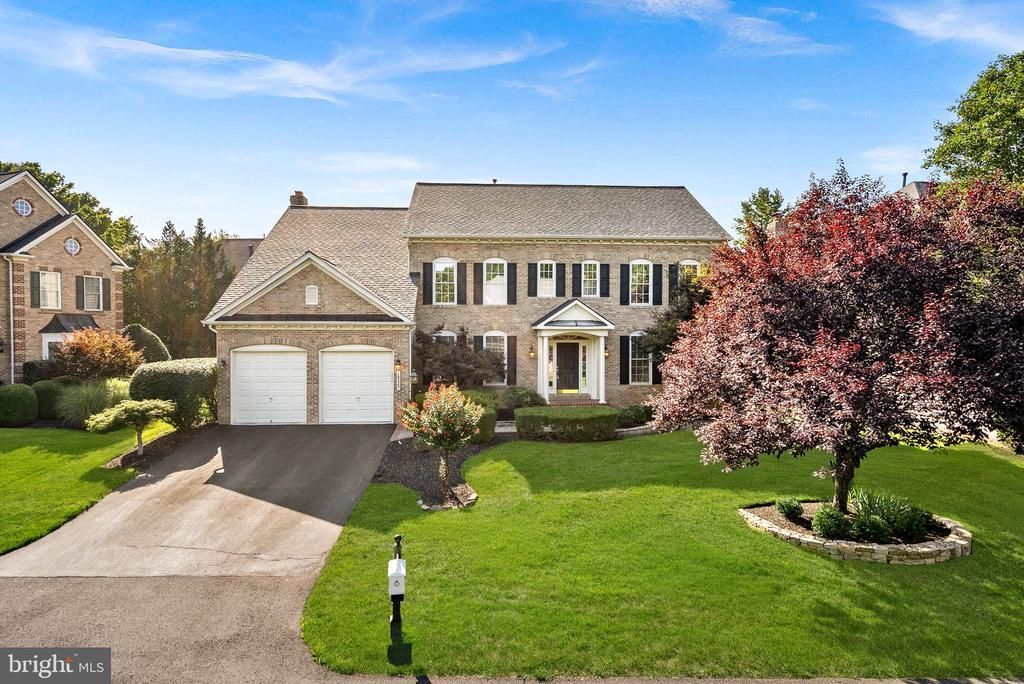
Welcome to this beautifully updated home in the prestigious gated community of River Creek, located at the confluence of The Potomac River and Goose Creek, ideally situated on a private homesite with the potential for a fully fenced backyard. Offering approximately 5,200 square feet, this expanded floor plan features 4 bedrooms, 4.5 baths, an oversized garage with exceptional storage, and thoughtfully designed living spaces throughout. The heart of the home is the open-concept kitchen featuring premium quartz countertops, a spacious center island, stainless steel appliances, designer gold-tone hardware, and updated lighting. The breakfast room addition and extended floor plan create an inviting layout ideal for everyday living and entertaining. Refinished hardwood floors with a modern matte finish, custom built-ins, statement drum lighting, and elegant designer finishes elevate every room. Step outside to enjoy the private backyard complete with a stone patio, sitting wall, irrigation system, and electric pet fence—an ideal setting for relaxing or entertaining. Major updates provide peace of mind, including a new roof (2023), HVAC (2018), and water heater (2025). Combining an exceptional location, quality updates, and timeless design, this move-in-ready River Creek home offers the lifestyle you are seeking.
Property Features
Property Type: Residential - Single Family
Basement: Yes
Basement: Fully Finished, Heated, Interior Access, Outside Entrance, Walkout Stairs, Sump Pump
Cooling: Central A/C
Fireplaces: 1
Fuel Type: Natural Gas
Garage: 2
Heating: Forced Air
Home Style: Colonial
Lot Size: 0.21 Acres
Roof Type: Shingle
Stories: 3.0
Taxes: $9,672
Year Built: 2004
Feature Descriptions
Additional Structures: Above Grade, Below Grade
Appliances: Built-In Microwave, Cooktop, Dishwasher, Disposal, Dryer, Oven - Double, Oven - Wall, Refrigerator, Washer
Community Amenities: Basketball Courts, Bike Trail, Common Grounds, Community Center, Fitness Center, Golf Course Membership Available, Jog/Walk Path, Pool - Outdoor, Gated Community, Tot Lots/Playground, Tennis Courts, Pier/Dock, Dining Rooms, Exercise Room, Bar/Lounge, Club House, Lake, Meeting Room, Party Room, Picnic Area, Soccer Field, Swimming Pool, Volleyball Courts, Water/Lake Privileges
Days on Site: 1
Exterior: Extensive Hardscape, Lawn Sprinkler, Underground Lawn Sprinkler
Exterior: Masonry, Vinyl Siding
Fireplace: Mantel(s), Screen
Flooring: Ceramic Tile, Carpet, Hardwood
HOA Fee: $258.00/Monthly
Interior: Bar, Bathroom - Soaking Tub, Bathroom - Walk-In Shower, Breakfast Area, Built-Ins, Carpet, Ceiling Fan(s), Crown Moldings, Dining Area, Family Room Off Kitchen, Formal/Separate Dining Room, Chair Railings, Kitchen - Gourmet, Kitchen - Island, Kitchen - Table Space, Kitchen - Eat-In, Pantry, Primary Bath(s), Recessed Lighting, Sprinkler System, Upgraded Countertops, Walk-in Closet(s), Window Treatments, Wood Floors
Lot: Cul-de-sac, Landscaping, No Thru Street, Rear Yard
Lot Dimensions: 0.21 Acre(S)
Parking Notes: 4 Total Parking Spaces
Rooms: Living Room, Dining Room, Primary Bedroom, Sitting Room, Bedroom 2,Bedroom 3,Bedroom 4,Kitchen, Game Room, Family Room, Den, Foyer, Breakfast Room, Study, Sun/Florida Room, Other, Media Room, Primary Bathroom
Sewer: Public Sewer
SQFT Above Finished: 3506
SQFT Below Finished: 1756
SQFT Total Finished: 5262
Structure Type: Detached
Total Garage/Parking Spaces: 4
Water: Public
Room Sizes
Family Room: 20 x 19 Level - Main
Kitchen: 13 x 13 Level - Main
Dining Room: 15 x 14 Level - Main
Living Room: 14 x 14 Level - Main
Study: 10 x 10 Level - Main
Foyer: 10 x 8 Level - Main
Breakfast Room: 10 x 10 Level - Main
Sun/Florida Room: 13 x 12 Level - Main
Game Room: 30 x 14 Level - Lower 1
Den: 12 x 12 Level - Lower 1
Media Room: 18 x 14 Level - Lower 1
Primary Bedroom: 20 x 14 Level - Upper 1
Sitting Room: 13 x 11 Level - Upper 1
Bedroom 2: 14 x 11 Level - Upper 1
Bedroom 3: 11 x 11 Level - Upper 1
Bedroom 4: 14 x 10 Level - Upper 1
Primary Bathroom: 15 x 10 Level - Upper 1
Other: 10 x 10 Level - Upper 1
Local Schools
High School: HERITAGE
Middle School: HARPER PARK
Elementary School: FRANCIS HAZEL REID
School District: LOUDOUN COUNTY PUBLIC SCHOOLS
Listed By / Shown By
Listed By
Agency Name: Keller Williams Realty
Agency Phone: 7034309008
Shown By
Agent Name: Melanie Roupas
Agent Phone: (804) 221-9525
Agency Title: Joyner Fine Properties

Estimate Your Payment
Estimated Payment
$ 8,159.79 per month $6,952.75 Principal & Interest $806.00 Property Tax $401.04 Homeowner's InsuranceChange Payment Information
©Joyner Fine Properties - Seller will consider paying buyer agent compensation based upon the terms and conditions of any offer made. Said compensation to be negotiated in the purchase agreement.
Privacy Policy / DMCA Notice / ADA Accessibility


This site is hosted, designed and copyright
© 1994 - 2026 by
Delta Media Group, Inc. -- Patent Pending --
Agency License Information: Joyner Fine Properties and its agents are licensed in the Commonwealth of Virginia.
18229 Glen Abbey Court | MLS# VALO2131262
This single family home located at 18229 Glen Abbey Court, Leesburg, VA 20176 is currently listed for sale with an asking price of $1,375,000. This property was built in 2004 and has 4 bedrooms and 4 full and 1 partial baths with 5262 sq. ft. Glen Abbey Court is located in the RIVER CREEK subdivision within the LOUDOUN COUNTY PUBLIC SCHOOLS school district. Search RIVER CREEK real estate on www.melanieroupas.com today.