
BEDS4
BATHS5 full
SQUARE FEET6,708
MLS#2615600
STATUSActive
PROPERTY TYPEResidential - Single Family
SUBDIVISIONWesterleigh
Property Description
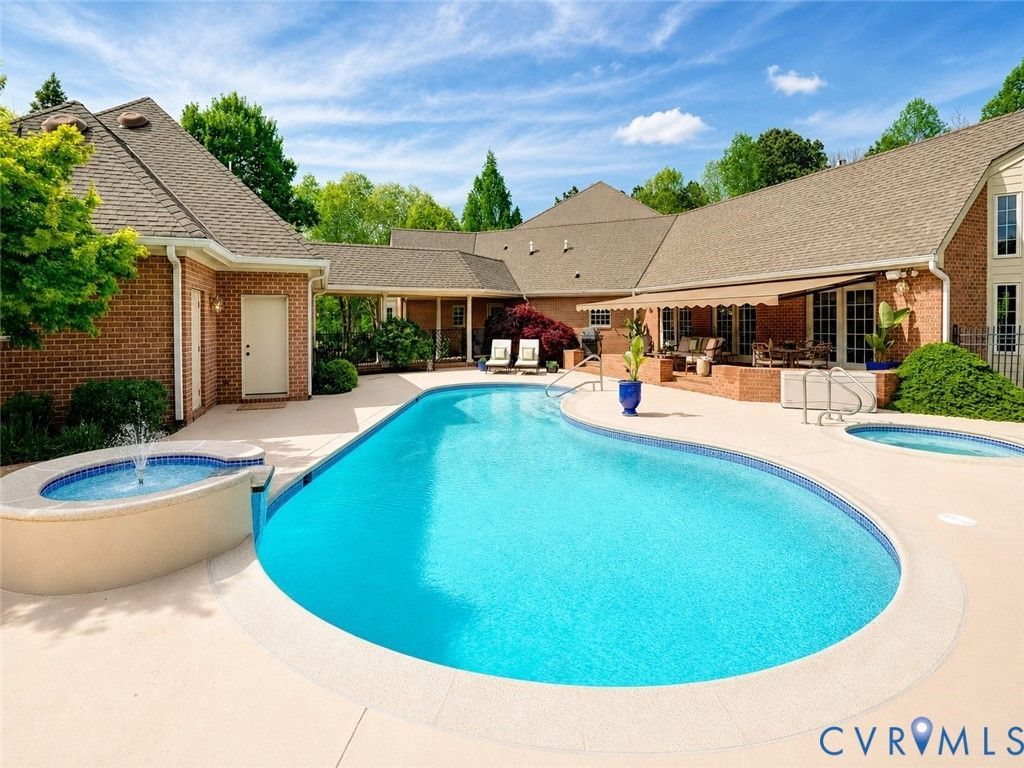
Tucked behind mature landscaping on over 11 scenic acres in Hanover County, this custom all-brick estate offers the privacy of a country retreat with exceptional convenience. Located in Montpelier with convenient access to Short Pump, the property provides easy access to Richmond's West End while remaining within reach of Charlottesville and Northern Virginia. Designed for everyday comfort and elevated entertaining, the home features abundant natural light, generous ceiling heights, hardwood flooring, and thoughtfully connected living spaces. Formal rooms offer classic elegance, while the open kitchen and family room create a welcoming heart of the home, anchored by a striking fireplace and an adjacent sunroom overlooking the grounds. True first-floor living includes a luxury owner's suite, guest suite, and private office, with the residence designed to accommodate a future elevator serving all three levels. The walk-out lower level expands the living space with a recreation room, kitchenette, additional bedroom, full bath, flexible hobby spaces, and direct garage access-ideal for guests, multigenerational living, or entertaining at scale. Outdoors, the estate feels like a private resort with a heated saltwater gunite pool and spa, fountain, dedicated full pool bath, brick patios, rolling lawns, and park-like views. Four-vehicle garage capacity, whole-house generator, dedicated irrigation well, and extensive irrigation system add comfort, function, and peace of mind. A rare opportunity to own a traditional Virginia estate blending timeless craftsmanship, privacy, modern functionality, and unmatched proximity.
Property Features
Property Type: Residential - Single Family
Basement: Yes
Basement: Full, Interior Entry, Walk-Out Access
Cooling: Central Air, Zoned
Fenced: Yes
Garage: 4 car attached
Heating: Propane, Zoned
Home Style: Custom, Two Story
Lot Size: 11.26 Acres
Roof Type: Asphalt, Shingle
Stories: 2.0
Taxes: $9,604
Year Built: 1999
Feature Descriptions
Appliances: Tankless Water Heater, Water Heater
Community Features: Common Grounds/Area, Home Owners Association, Lake, Pond
Days on Site: 48
Disability Features:: Accessible Full Bath, Accessible Elevator Installed, Accessible Kitchen, Low Threshold Shower, Accessible Doors
Door Features: French Doors, Sliding Doors
Exterior: Brick, Block, Frame
Exterior: Awning(s), Hot Tub/Spa, Sprinkler/Irrigation, Unpaved Driveway
Fencing: Back Yard, Decorative, Fenced, Partial
Formal Dining: Yes
HOA Fee: 500/ Annually
Hot Tub: Yes
Interior: Wet Bar, Bedroom on Main Level, Butlers Pantry, Cathedral Ceiling(s), Separate/Formal Dining Room, Eat-in Kitchen, En Suite Bathroom, French Door(s)/Atrium Door(s), Full Bath on Main Level, High Speed Internet, Jetted Tub, Kitchen Island, Bath in Primary Bedroom, Main Level Primary, Pantry, Recessed Lighting, Wired for Data, Walk-In Closet(s), Workshop
Laundry: Dryer Hookup
Lot: Cul-De-Sac
Parcel#: 7821-07-2544
Parking: Attached, Circular Driveway, Driveway, Garage, Unpaved
Pool Features: Gunite, Heated, In Ground, Pool
Sewer: Septic Tank
Spa: Hot Tub
Spa: Yes
Water: Well
Water Features: Pond, Water Access
Room Sizes
Living Room: 16.0 x 14.0 Level - First
Bedroom 3: 15.0 x 14.0 Level - Second
Dining Room: 15.0 x 14.0 Level - First
Bedroom 4: 15.0 x 14.0 Level - Second
Family Room: 21.0 x 17.0 Level - First
Kitchen: 15.0 x 11.0 Level - First
Additional Room: 20.0 x 17.0 Level - Basement
Sitting Room: 17.0 x 15.0 Level - First
Recreation: 24.0 x 14.0 Level - Basement
Additional Room: 17.0 x 14.0 Level - Basement
Primary Bedroom: 16.0 x 14.0 Level - First
Additional Room: 10.0 x 10.0 Level - Basement
Local Schools
High School: Patrick Henry
Middle School: Liberty
Elementary School: South Anna
Listed By / Shown By
Listed By
Agency Name: Ingram & Assoc Chester
Agency Contact: (804) 605-7961
Shown By
Agent Name: Melanie Roupas
Agent Phone: (804) 221-9525
Agency Title: Joyner Fine Properties

Estimate Your Payment
Estimated Payment
$ 8,822.65 per month $7,584.82 Principal & Interest $800.33 Property Tax $437.50 Homeowner's InsuranceChange Payment Information
These real estate listings were derived from the Central Virginia Regional Multiple Listing Service, LLC, of which this brokerage is an independently owned Participant. The information contained in these listings is deemed reliable but is not guaranteed. All MLS listings are © 2026 Central Virginia Regional Multiple Listing Service,LLC. All rights reserved. No one may copy and/or repost these MLS listings, or any portion thereof, without the written permission of an authorized officer of the Central Virginia Regional Multiple Listing Service, LLC. These listings are refreshed within a minimum of every seven calendar days. Thus, listings may appear here for properties no longer on the market. The information being provided is for consumers' personal, non-commercial use and may not be used for any purpose other than to identify prospective properties for purchasing or leasing.
©Joyner Fine Properties - Seller will consider paying buyer agent compensation based upon the terms and conditions of any offer made. Said compensation to be negotiated in the purchase agreement.
Privacy Policy / DMCA Notice / ADA Accessibility


This site is hosted, designed and copyright
© 1994 - 2026 by
Delta Media Group, Inc. -- Patent Pending --
Agency License Information: Joyner Fine Properties and its agents are licensed in the Commonwealth of Virginia.
16484 W Crescent Lane | MLS# 2615600
This single family home located at 16484 W Crescent Lane, Montpelier, VA 23192 is currently listed for sale with an asking price of $1,500,000. This property was built in 1999 and has 4 bedrooms and 5 full baths with 6708 sq. ft. W Crescent Lane is located in the Westerleigh subdivision. Search Westerleigh real estate on www.melanieroupas.com today.