
BEDS4
BATHS3 full 1 partial
SQUARE FEET2,420
MLS#VALO2131496
STATUSACTIVE
PROPERTY TYPEResidential - Townhouse
SUBDIVISIONRIVER POINTE
SCHOOLLOUDOUN COUNTY PUBLIC SCHOOLS
Property Description
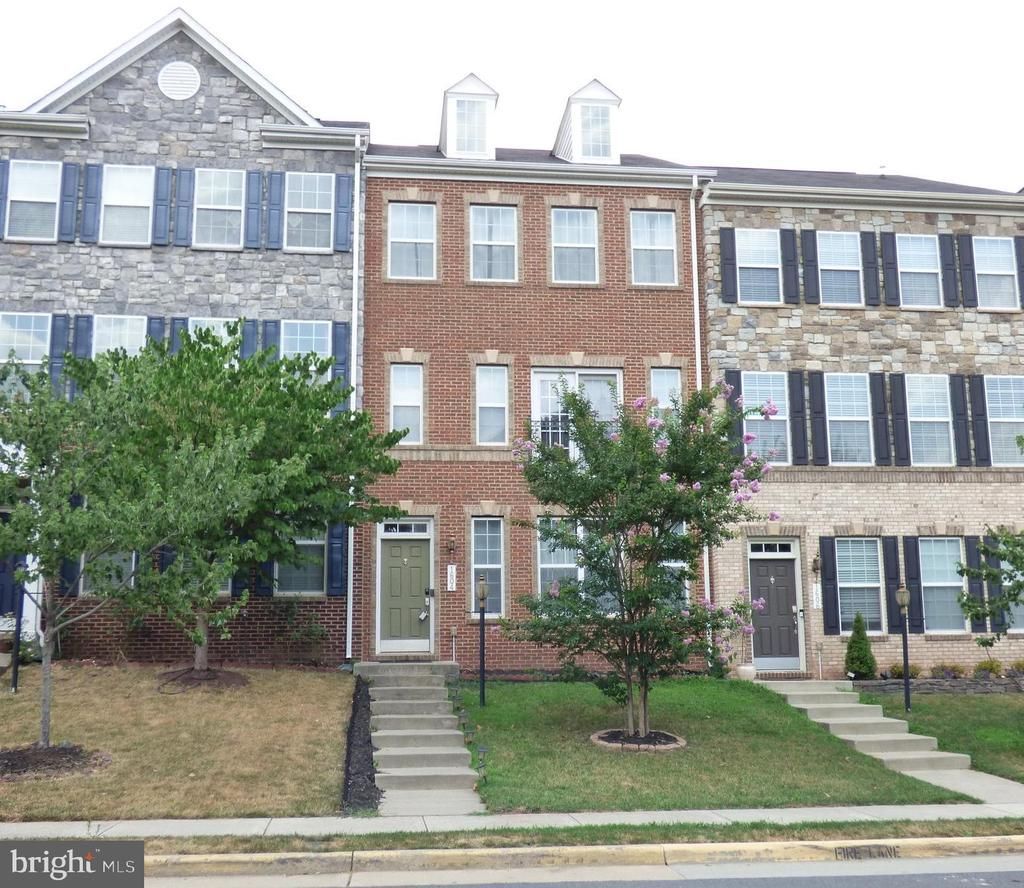
This is it!! This beautiful very spacious 4-bedroom, 3.5-bathroom townhouse . Very well maintained, bright and airy with gleeming hardwoods on the lower and main level and modern upgrades. This is a RARE two and a half car garage, and 4 car deep driveway on both sides and plenty of vistor parking in the front of the house and throughout the neighborhood. Kitchen features a large island with granite countertops, stainless stees appliances and lots of cabinets. There is no shortage of storage all throughout the house with large size closets in all rooms, and extra areas for storage as well. The luxurious master suite, with an updated master bath featuring a frameless shower, upgraded tile, dual vanities, and a soothing soaking tub. Large size trex deck in the back of the home and with picturesque views of the surrounding area from the deck and all the bedrooms. The River Pointe community offers an array of amenities, including a clubhouse, swimming pool, playground, tennis courts, basketball courts, and jogging and walking trails. Conveniently located near Route 7, Route 15, and the Dulles Toll Road, commuting is a breeze, while nearby shops, restaurants, and the Leesburg Historic District offer endless entertainment options. MUST SEE. YOUR SEARCH WILL STOP RIGHT HERE!
Property Features
Property Type: Residential - Townhouse
Cooling: Central A/C
Fireplaces: 1
Fuel Type: Natural Gas
Garage: 2
Heating: 90% Forced Air
Lot Size: 0.05 Acres
Roof Type: Composite, Shingle
Stories: 3.0
Taxes: $6,716
Year Built: 2012
Feature Descriptions
Additional Structures: Above Grade, Below Grade
Appliances: Built-In Microwave, Cooktop, Dishwasher, Disposal, Dryer, Refrigerator, Washer, Oven - Double, Exhaust Fan, Icemaker, Microwave, Water Heater
Community Amenities: Club House, Common Grounds, Jog/Walk Path, Pool - Outdoor, Swimming Pool, Tot Lots/Playground, Tennis Courts
Exterior: Masonry
Exterior: Sidewalks
Fireplace: Gas/Propane
Flooring: Hardwood, Ceramic Tile, Carpet
HOA Fee: $172.00/Monthly
Interior: Breakfast Area, Combination Kitchen/Dining, Combination Kitchen/Living, Floor Plan - Traditional, Kitchen - Eat-In, Kitchen - Island, Kitchen - Table Space, Primary Bath(s), Pantry, Recessed Lighting, Walk-in Closet(s)
Lot Dimensions: 0.05 Acre(S)
Parking Features: Asphalt Driveway
Parking Notes: 2 Total Parking Spaces
Pet Restrictions: Size/Weight Restriction
Sewer: Public Sewer
SQFT Above Finished: 2420
SQFT Total Finished: 2420
Structure Type: Interior Row/Townhouse
Total Garage/Parking Spaces: 2
Water: Public
Windows: Double Pane, Screens
Local Schools
High School: HERITAGE
Middle School: HARPER PARK
Elementary School: JOHN W. TOLBERT JR.
School District: LOUDOUN COUNTY PUBLIC SCHOOLS
Listed By / Shown By
Listed By
Agency Name: Ikon Realty
Agency Phone: 7037233434
Shown By
Agent Name: Melanie Roupas
Agent Phone: (804) 221-9525
Agency Title: Joyner Fine Properties

Estimate Your Payment
Estimated Payment
$ 4,409.84 per month $3,640.21 Principal & Interest $559.67 Property Tax $209.97 Homeowner's InsuranceChange Payment Information
©Joyner Fine Properties - Seller will consider paying buyer agent compensation based upon the terms and conditions of any offer made. Said compensation to be negotiated in the purchase agreement.
Privacy Policy / DMCA Notice / ADA Accessibility


This site is hosted, designed and copyright
© 1994 - 2026 by
Delta Media Group, Inc. -- Patent Pending --
Agency License Information: Joyner Fine Properties and its agents are licensed in the Commonwealth of Virginia.
1604 Kinnaird Terrace NE | MLS# VALO2131496
This townhouse located at 1604 Kinnaird Terrace NE , Leesburg, VA 20176 is currently listed for sale with an asking price of $719,900. This property was built in 2012 and has 4 bedrooms and 3 full and 1 partial baths with 2420 sq. ft. Kinnaird Terrace NE is located in the RIVER POINTE subdivision within the LOUDOUN COUNTY PUBLIC SCHOOLS school district. Search RIVER POINTE real estate on www.melanieroupas.com today.