
BEDS4
BATHS2 full 1 partial
SQUARE FEET2,536
MLS#VAFX2326072
STATUSACTIVE
PROPERTY TYPEResidential - Single Family
SUBDIVISIONCUB RUN
SCHOOLFAIRFAX COUNTY PUBLIC SCHOOLS
Property Description
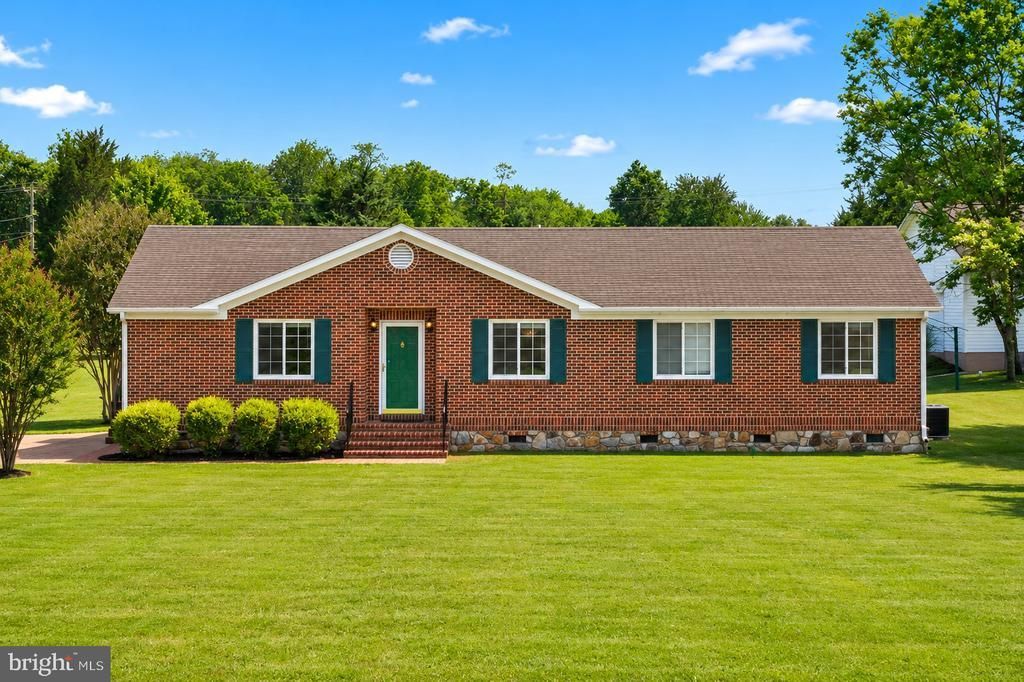
SIGNIFICANT PRICE ADJUSTMENT= NOW PRICED TO SELL! The seller has intentionally positioned the home to encourage a timely sale. This substantial adjustment creates an exceptional opportunity for buyers to secure this unique property at a compelling new price and will be sold as is. What is it like to own a 4-bed rambler in Centreville with land, privacy, and everyday convenience? At 14917-A Compton Road, you get more than 8 usable acres, over 2,500 square feet of living space, flexible rooms, an oversized garage/workshop, and a peaceful setting close to Centreville, Clifton, Route 28, Route 29, and I-66. Welcome to a property designed for buyers who want room to breathe without giving up access to Northern Virginia conveniences. Set back from the road and surrounded by natural beauty, this owner-designed rambler offers the kind of space that supports gardening, animals, hobbies, outdoor living, and a quieter daily rhythm. Inside, the home feels warm, spacious, and thoughtfully maintained. With more than 2,500 square feet, the layout offers far more flexibility than expected in a rambler. Enjoy a spacious family room, separate rec room, formal dining room, and an eat-in kitchen area. The kitchen is a true highlight, beautifully finished and made for everyday cooking, gathering, and hosting. The home features 4 bedrooms, 2.5 baths, multiple bonus rooms, and plenty of storage. The primary suite includes a full bathroom plus an oversized sitting area that works beautifully as a private office, complete with a door and lock. Property highlights include: • More than 8 acres of private, usable land • Cleared, flat acreage for gardens, crops, animals, or recreation • Room for a future pool, subject to county approval • 4 bedrooms, 2.5 baths, and over 2,500 square feet • Spacious rambler layout with family room and rec room • Formal dining room plus eat-in kitchen area • Beautiful kitchen with a functional gathering-friendly design • Primary suite with full bath and lockable office and sitting area • Oversized two-car garage/workshop with full electricity • Workshop storage, kitchenette, and convenient half bath • Additional outbuildings for equipment, storage, or hobbies • Chicken coop conveys, currently home to hens • Property backs to parkland near Bull Run Regional Park • Close to scenic trails and the Bull Run Occoquan Trail • Seasonal Festival of Lights views during the holidays Outside, the possibilities are what make this property shine. Gardeners can plan vegetable beds, flowers, orchard space, or hobby farming areas. Buyers who love animals can appreciate the existing chicken coop, gated areas, and open land. Car enthusiasts, contractors, collectors, and hobbyists will love the oversized garage/workshop with electricity, storage, a kitchenette, and half bath for washing up before entering the main home. Backing to parkland near Bull Run Regional Park, the setting offers privacy, nature, and a true sense of separation. During the holidays, the Festival of Lights can be seen from the property, and the owner has received complimentary tickets in prior years.
Property Features
Property Type: Residential - Single Family
Cooling: Central A/C
Fuel Type: Electric
Garage: 2
Heating: Heat Pump(s)
Home Style: Ranch/Rambler
Lot Size: 8.97 Acres
Roof Type: Architectural Shingle
Stories: 1.0
Taxes: $6,419
Year Built: 1995
Feature Descriptions
Additional Structures: Above Grade, Below Grade
Appliances: Stainless Steel Appliances
Days on Site: 59
Exterior: Outbuilding(s)
Exterior: Brick
Flooring: Hardwood, Laminated
Lot Dimensions: 8.97 Acre(S)
Parking Features: Asphalt Driveway
Parking Notes: 10 Total Parking Spaces
Sewer: Public Sewer
SQFT Above Finished: 2536
SQFT Total Finished: 2536
Structure Type: Detached
Total Garage/Parking Spaces: 10
Water: Public
Local Schools
School District: FAIRFAX COUNTY PUBLIC SCHOOLS
Listed By / Shown By
Listed By
Agency Name: Coldwell Banker Realty
Agency Phone: 7037631950
Shown By
Agent Name: Melanie Roupas
Agent Phone: (804) 221-9525
Agency Title: Joyner Fine Properties

Estimate Your Payment
Estimated Payment
$ 5,878.33 per month $5,052.01 Principal & Interest $534.92 Property Tax $291.41 Homeowner's InsuranceChange Payment Information
©Joyner Fine Properties - Seller will consider paying buyer agent compensation based upon the terms and conditions of any offer made. Said compensation to be negotiated in the purchase agreement.
Privacy Policy / DMCA Notice / ADA Accessibility


This site is hosted, designed and copyright
© 1994 - 2026 by
Delta Media Group, Inc. -- Patent Pending --
Agency License Information: Joyner Fine Properties and its agents are licensed in the Commonwealth of Virginia.
14917 A Compton Road | MLS# VAFX2326072
This single family home located at 14917 A Compton Road, Centreville, VA 20121 is currently listed for sale with an asking price of $999,103. This property was built in 1995 and has 4 bedrooms and 2 full and 1 partial baths with 2536 sq. ft. A Compton Road is located in the CUB RUN subdivision within the FAIRFAX COUNTY PUBLIC SCHOOLS school district. Search CUB RUN real estate on www.melanieroupas.com today.