
BEDS4
BATHS3 full 1 partial
SQUARE FEET3,533
MLS#VAFX2334262
STATUSACTIVE
PROPERTY TYPEResidential - Single Family
SUBDIVISIONOLD MILL
SCHOOLFAIRFAX COUNTY PUBLIC SCHOOLS
Property Description
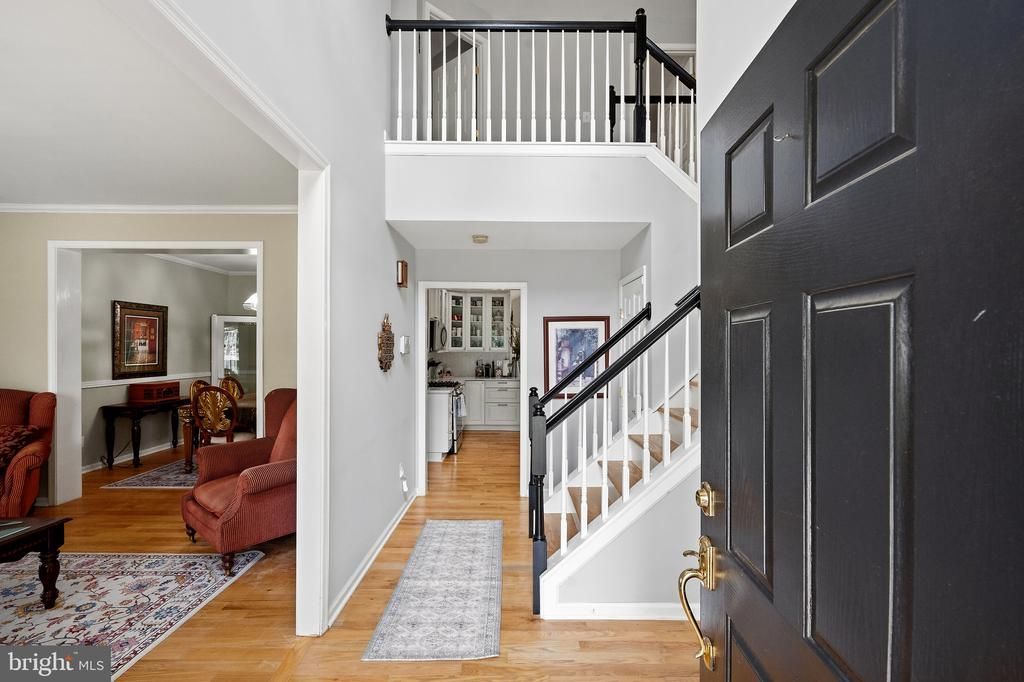
MASSIVE PRICE IMPROVEMENT | MUST-SEE VALUE IN CENTREVILLE Priced aggressively for immediate sale at $879,998, this stunning Colonial-style home at 14300 Grainery Rd offers unmatched value in today’s market. Nestled on a peaceful 0.23-acre cul-de-sac lot in the desirable Old Mill subdivision, this meticulously maintained over 3,000 sq ft residence features 4 spacious bedrooms and 3.5 bathrooms. Step inside to an open floor plan adorned with rich hardwood flooring and elegant chair railings. The gourmet kitchen—equipped with ENERGY STAR appliances and a gas range—seamlessly flows into the family room for easy gathering. Enjoy cozy evenings by the wood-burning fireplace, or unwind in the primary suite's soaking tub and walk-in shower. The fully finished basement provides ideal additional living space, while the outdoor patio invites al fresco dining with privacy backing to serene trees and common areas. Complete with community pool access, walking paths, and an attached two-car garage, this turnkey property checks every box. OPEN HOUSE THIS WEEKEND: Opportunities at this caliber move fast. Join us to tour the property in person, or schedule your private showing immediately. Offers are encouraged early!
Upcoming Open Houses
Open House Saturday September 5th, 11:00am - 2:00pm
Open House Sunday September 6th, 12:00pm - 3:00pm
Property Features
Property Type: Residential - Single Family
Basement: Yes
Basement: Fully Finished
Cooling: Central A/C
Fireplaces: 1
Fuel Type: Natural Gas
Garage: 2
Heating: Forced Air
Home Style: Colonial
Lot Size: 0.23 Acres
Roof Type: Asphalt, Shingle
Stories: 3.0
Taxes: $10,221
Year Built: 1994
Feature Descriptions
Additional Structures: Above Grade, Below Grade
Appliances: Built-In Microwave, Disposal, ENERGY STAR Clothes Washer, ENERGY STAR Dishwasher, ENERGY STAR Refrigerator, Dryer, Exhaust Fan, Oven/Range - Gas
Community Amenities: Common Grounds, Exercise Room, Pool - Outdoor, Jog/Walk Path, Tot Lots/Playground
Days on Site: 19
Exterior: Exterior Lighting, Gutter System, Play Area, Stone Retaining Walls, Other
Exterior: Vinyl Siding
Fireplace: Wood
Flooring: Hardwood
HOA Fee: $23.58/Monthly
Interior: Attic, Bar, Bathroom - Soaking Tub, Bathroom - Stall Shower, Bathroom - Tub Shower, Bathroom - Walk-In Shower, Breakfast Area, Built-Ins, Ceiling Fan(s), Chair Railings, Family Room Off Kitchen, Floor Plan - Open, Formal/Separate Dining Room, Kitchen - Gourmet, Dining Area, Pantry, Primary Bath(s), Recessed Lighting, Walk-in Closet(s), Wood Floors, Other
Lot: Backs - Open Common Area, Backs to Trees, Cul-de-sac, Partly Wooded
Lot Dimensions: 0.23 Acre(S)
Parking Features: Concrete Driveway, Public
Parking Notes: 2 Total Parking Spaces
Pet Restrictions: No Pet Restrictions
Sewer: Public Sewer
Special View Info: Street, Other, Trees/Woods
SQFT Above Finished: 2722
SQFT Below Finished: 811
SQFT Total Finished: 3533
Structure Type: Detached
Total Garage/Parking Spaces: 2
Utilities: Cable TV, Electric Available, Natural Gas Available, Phone Available, Sewer Available, Water Available, Other
Water: Public
Wooded: Yes
Local Schools
High School: CENTREVILLE
Middle School: LIBERTY
Elementary School: CENTRE RIDGE
School District: FAIRFAX COUNTY PUBLIC SCHOOLS
Listed By / Shown By
Listed By
Agency Name: First Decision Realty LLC
Agency Phone: 7035397062
Shown By
Agent Name: Melanie Roupas
Agent Phone: (804) 221-9525
Agency Title: Joyner Fine Properties

Estimate Your Payment
Estimated Payment
$ 5,558.17 per month $4,449.75 Principal & Interest $851.75 Property Tax $256.67 Homeowner's InsuranceChange Payment Information
©Joyner Fine Properties - Seller will consider paying buyer agent compensation based upon the terms and conditions of any offer made. Said compensation to be negotiated in the purchase agreement.
Privacy Policy / DMCA Notice / ADA Accessibility


This site is hosted, designed and copyright
© 1994 - 2026 by
Delta Media Group, Inc. -- Patent Pending --
Agency License Information: Joyner Fine Properties and its agents are licensed in the Commonwealth of Virginia.
14300 Grainery Road | MLS# VAFX2334262
This single family home located at 14300 Grainery Road, Centreville, VA 20121 is currently listed for sale with an asking price of $879,998. This property was built in 1994 and has 4 bedrooms and 3 full and 1 partial baths with 3533 sq. ft. Grainery Road is located in the OLD MILL subdivision within the FAIRFAX COUNTY PUBLIC SCHOOLS school district. Search OLD MILL real estate on www.melanieroupas.com today.