
BEDS3
BATHS2 full 1 partial
SQUARE FEET2,500
MLS#VAFB2010552
STATUSACTIVE
PROPERTY TYPEResidential - Townhouse
SUBDIVISIONSUMMERFIELD
SCHOOLFREDERICKSBURG CITY PUBLIC SCHOOLS
Property Description
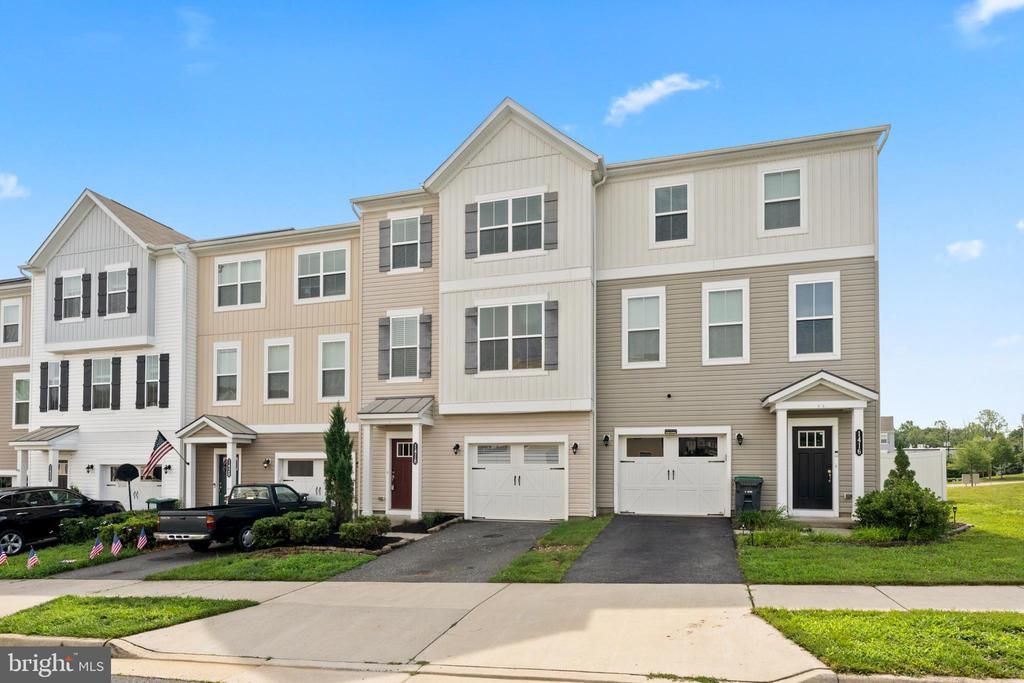
MOVE-IN READY, BEAUTIFULLY REFRESHED, AND READY FOR YOU! Why spend time and money making updates after you move in when it has already been done for you? This spacious 2,500 sq. ft. townhome has been freshly painted, features brand-new carpet, a 1-year-old HVAC system, and the sellers are even including a BRAND-NEW WASHER AND DRYER! Simply unpack and start enjoying your new home. Recently appraised at $450,000 and now offered at $424,990, this home delivers an incredible combination of space, updates, and value. BACK ON THE MARKET THROUGH NO FAULT OF THE HOME! The previous buyer’s financing fell through, giving another buyer a fresh opportunity to make this beautiful home theirs. A home inspection has already been completed, and the items identified during the inspection have been addressed. From the moment you walk inside, you’ll notice how bright, fresh, and spacious this home feels. The main level features soaring 9-foot ceilings, abundant natural light, beautiful flooring, and an open layout designed for both comfortable everyday living and entertaining. At the heart of the home is the spacious gourmet kitchen with abundant cabinetry, beautiful finishes, generous prep space, and plenty of room to gather with family and friends. The desirable three-level bump-out adds even more living space throughout the home and helps give this townhome the spacious feel buyers are looking for. Upstairs, the oversized primary suite feels like its own private retreat, complete with a cozy sitting area, large walk-in closet, and beautifully upgraded en-suite bathroom. Two additional bedrooms provide flexibility for family, guests, or a home office. Need even more room? The fully finished walk-out lower level offers a spacious family room, generous storage, and a rough-in for a future bathroom. Create a recreation room, home gym, office, guest space, or additional living area to fit your needs. Outdoor living is another feature that sets this home apart. Step outside onto the spacious wraparound deck, perfect for morning coffee, grilling, entertaining, or relaxing at the end of the day. Unlike many townhome decks, this one features its own staircase providing direct access from the main living level to the backyard, making outdoor living even more convenient for entertaining, kids, pets, and everyday use. The attached one-car garage provides additional convenience and storage, while the Summerfield community offers tennis courts, playgrounds, and scenic walking trails. Enjoy easy access to historic downtown Fredericksburg, Central Park, shopping, dining, entertainment, and everyday conveniences. MOVE-IN READY MEANS MOVE-IN READY! Fresh paint throughout Brand-new carpet Brand-new washer and dryer included 1-year-old HVAC system 2,500 sq. ft. of finished living space Finished walk-out lower level Three-level bump-out Attached one-car garage Wraparound deck with stairs directly to the backyard Home inspection completed with identified items addressed Recently appraised at $450,000 All that’s missing is the new owner. Schedule your private showing and come see just how much space, convenience, and value $424,990 can get you!
Property Features
Property Type: Residential - Townhouse
Basement: Full, Outside Entrance, Walkout Level
Basement: Yes
Cooling: Central A/C
Fuel Type: Natural Gas
Garage: 1
Heating: Forced Air
Home Style: Colonial
Lot Size: 0.00 Acre(S)
Stories: 3.0
Taxes: $3,574
Year Built: 2016
Feature Descriptions
Additional Structures: Above Grade, Below Grade
Appliances: Built-In Microwave, Dishwasher, Oven/Range - Gas, Refrigerator, Washer, Dryer
Days on Site: 79
Exterior: Vinyl Siding
HOA Fee: $85.00/Monthly
Lot Dimensions: 0.00 Acre(S)
Parking Notes: 1 Total Parking Spaces
Sewer: Public Sewer
SQFT Above Finished: 2500
SQFT Total Finished: 2500
Structure Type: Interior Row/Townhouse
Total Garage/Parking Spaces: 1
Water: Public
Local Schools
School District: FREDERICKSBURG CITY PUBLIC SCHOOLS
Listed By / Shown By
Listed By
Agency Name: Coldwell Banker Elite
Agency Phone: 5403730100
Shown By
Agent Name: Melanie Roupas
Agent Phone: (804) 221-9525
Agency Title: Joyner Fine Properties

Estimate Your Payment
Estimated Payment
$ 2,570.77 per month $2,148.98 Principal & Interest $297.83 Property Tax $123.96 Homeowner's InsuranceChange Payment Information
©Joyner Fine Properties - Seller will consider paying buyer agent compensation based upon the terms and conditions of any offer made. Said compensation to be negotiated in the purchase agreement.
Privacy Policy / DMCA Notice / ADA Accessibility


This site is hosted, designed and copyright
© 1994 - 2026 by
Delta Media Group, Inc. -- Patent Pending --
Agency License Information: Joyner Fine Properties and its agents are licensed in the Commonwealth of Virginia.
1418 Hudgins Farm Circle | MLS# VAFB2010552
This townhouse located at 1418 Hudgins Farm Circle, Fredericksburg, VA 22408 is currently listed for sale with an asking price of $424,990. This property was built in 2016 and has 3 bedrooms and 2 full and 1 partial baths with 2500 sq. ft. Hudgins Farm Circle is located in the SUMMERFIELD subdivision within the FREDERICKSBURG CITY PUBLIC SCHOOLS school district. Search SUMMERFIELD real estate on www.melanieroupas.com today.