
BEDS4
BATHS3 full 1 partial
SQUARE FEET3,384
MLS#VAST2049692
STATUSACTIVE
PROPERTY TYPEResidential - Single Family
SUBDIVISIONCANNON RIDGE
SCHOOLSTAFFORD COUNTY PUBLIC SCHOOLS
Property Description
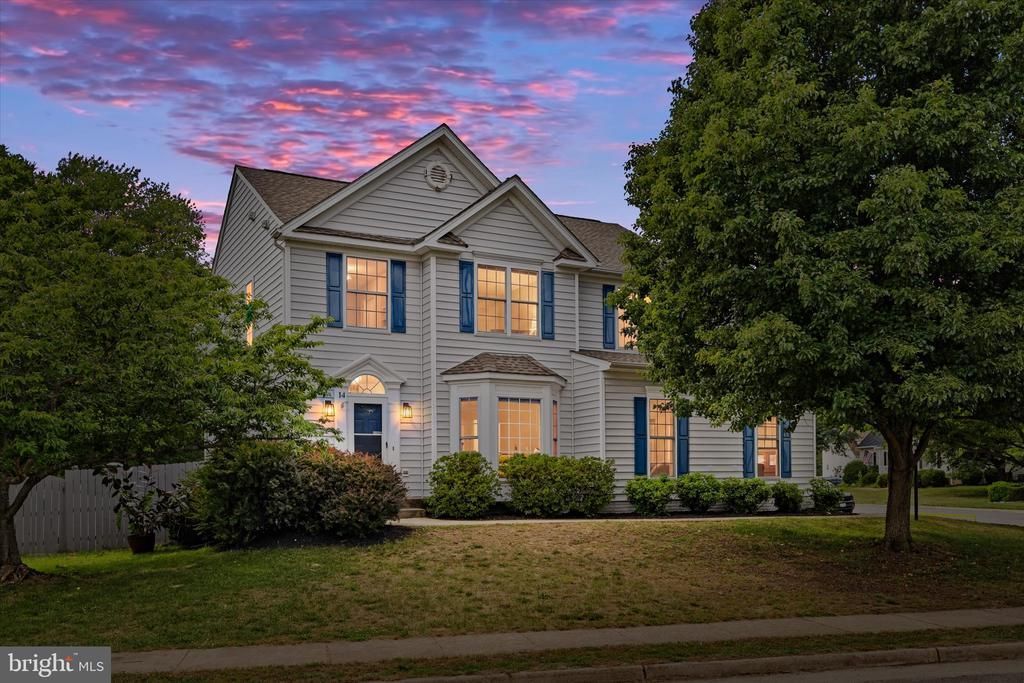
MORE SPACE + MORE FLEXIBILITY IN STAFFORD COUNTY — NOW $549,999! If you've been searching for a 4-bedroom home in Fredericksburg, VA or Stafford County with a finished basement, fenced backyard, and convenient commuter access, 14 Regiment Lane deserves a closer look. Offering 4 bedrooms, 3.5 bathrooms, three finished levels, a finished walkout basement with full bath, and fully paid-off solar panels, this move-in-ready home provides the space and versatility today's buyers are looking for. Step inside to a bright and welcoming main level featuring hardwood floors, fresh interior paint, and plenty of natural light. Bay windows add character to the formal living and dining spaces, while the eat-in kitchen features updated countertops, updated appliances, generous cabinetry, and another bay window overlooking the backyard. Just off the kitchen, the family room with a stone gas fireplace provides a comfortable place to relax or entertain. Upstairs, the spacious primary suite feels like a retreat with vaulted ceilings, a second gas fireplace, walk-in closet, dual vanities, jetted soaking tub, and separate shower. Three additional bedrooms, a full hall bathroom, and convenient upper-level laundry complete the second level. The finished walkout basement with a full bathroom adds even more possibilities. Create a guest space, home office, media room, playroom, gym, recreation area, or flexible living space—the choice is yours. Outside, enjoy a fully fenced backyard with wood fencing installed in 2022, offering room for pets, play, gardening, or entertaining. The home sits on a corner lot with a side-entry garage, and the roof was replaced in 2018. Another standout feature? The solar panels are fully paid off, meaning the next owner can enjoy the benefits of solar without taking over a solar lease or payment. Location matters, too. Situated in Fredericksburg's 22405 area of Stafford County, the home offers convenient access to Leeland Road VRE Station, I-95, Downtown Fredericksburg, shopping, grocery stores, restaurants, parks, and commuter routes toward Quantico and Northern Virginia. For qualified buyers, the property may also be eligible for USDA financing. And if today's interest rates or cash needed at closing are part of your home-buying decision, here's another reason to take a look: the seller is motivated and willing to consider buyer closing-cost assistance or an interest-rate buydown with an acceptable offer, subject to financing guidelines and negotiated contract terms. If you've been looking for a move-in-ready Stafford County home under $550K with 4 bedrooms, a finished basement, fenced backyard, paid-off solar, and convenient access to Fredericksburg-area amenities and commuter options, schedule your showing of 14 Regiment Lane today.
Property Features
Property Type: Residential - Single Family
Basement: Daylight, Full, Fully Finished, Heated, Rear Entrance, Walkout Stairs, Windows
Basement: Yes
Cooling: Ceiling Fan(s), Central A/C, Zoned
Fireplaces: 2
Fuel Type: Central, Electric, Natural Gas
Garage: 2
Heating: Central
Home Style: Colonial
Lot Size: 0.25 Acres
Roof Type: Architectural Shingle
Stories: 3.0
Taxes: $4,376
Year Built: 2001
Feature Descriptions
Accessibility: 2+ Access Exits
Additional Structures: Above Grade, Below Grade
Appliances: Built-In Microwave, Dishwasher, Disposal, Dryer, Dryer - Electric, Icemaker, Freezer, Oven - Self Cleaning, Oven - Single, Oven/Range - Gas, Refrigerator, Stainless Steel Appliances, Washer, Water Heater
Days on Site: 104
Exterior: Vinyl Siding
Exterior: Gutter System, Sidewalks, Exterior Lighting, Underground Lawn Sprinkler
Fencing: Privacy, Rear, Wood
Fireplace: Gas/Propane
Flooring: Ceramic Tile, Carpet, Hardwood
HOA Fee: $125.00/Annually
Interior: Bathroom - Soaking Tub, Bathroom - Stall Shower, Bathroom - Tub Shower, Breakfast Area, Built-Ins, Carpet, Ceiling Fan(s), Combination Kitchen/Living, Crown Moldings, Chair Railings, Wood Floors, Window Treatments, Solar Tube(s), Bathroom - Jetted Tub, Kitchen - Island, Kitchen - Eat-In, Kitchen - Gourmet, Primary Bath(s), Upgraded Countertops, Walk-in Closet(s), Intercom, Formal/Separate Dining Room, Floor Plan - Open, Family Room Off Kitchen, Dining Area, Attic, Recessed Lighting
Location: Suburban
Lot: Corner, Front Yard, Landscaping, Level, Rear Yard, Road Frontage, SideYard(s), Trees/Wooded
Lot Dimensions: 0.25 Acre(S)
Parking Features: Asphalt Driveway, Paved Driveway, Paved Parking, Surface
Parking Notes: 7 Total Parking Spaces
Sewer: Public Sewer
SQFT Above Finished: 2384
SQFT Below Finished: 1000
SQFT Total Finished: 3384
Structure Type: Detached
Total Garage/Parking Spaces: 7
Utilities: Cable TV Available, Natural Gas Available, Phone Available, Under Ground, Water Available, Sewer Available
Water: Public
Windows: Double Hung, Casement, Bay/Bow, Insulated, Screens, Storm, Transom
Wooded: Yes
Local Schools
School District: STAFFORD COUNTY PUBLIC SCHOOLS
Listed By / Shown By
Listed By
Agency Name: EXP Realty, LLC
Agency Phone: 8668257169
Shown By
Agent Name: Melanie Roupas
Agent Phone: (804) 221-9525
Agency Title: Joyner Fine Properties

Estimate Your Payment
Estimated Payment
$ 3,306.18 per month $2,781.10 Principal & Interest $364.67 Property Tax $160.42 Homeowner's InsuranceChange Payment Information
©Joyner Fine Properties - Seller will consider paying buyer agent compensation based upon the terms and conditions of any offer made. Said compensation to be negotiated in the purchase agreement.
Privacy Policy / DMCA Notice / ADA Accessibility


This site is hosted, designed and copyright
© 1994 - 2026 by
Delta Media Group, Inc. -- Patent Pending --
Agency License Information: Joyner Fine Properties and its agents are licensed in the Commonwealth of Virginia.
14 Regiment Lane | MLS# VAST2049692
This single family home located at 14 Regiment Lane, Fredericksburg, VA 22405 is currently listed for sale with an asking price of $549,999. This property was built in 2001 and has 4 bedrooms and 3 full and 1 partial baths with 3384 sq. ft. Regiment Lane is located in the CANNON RIDGE subdivision within the STAFFORD COUNTY PUBLIC SCHOOLS school district. Search CANNON RIDGE real estate on www.melanieroupas.com today.