
BEDS4
BATHS3 full 1 partial
SQUARE FEET4,216
MLS#VASP2044620
STATUSACTIVE
PROPERTY TYPEResidential - Single Family
SUBDIVISIONBANNER PLANTATION
SCHOOLSPOTSYLVANIA COUNTY PUBLIC SCHOOLS
Property Description
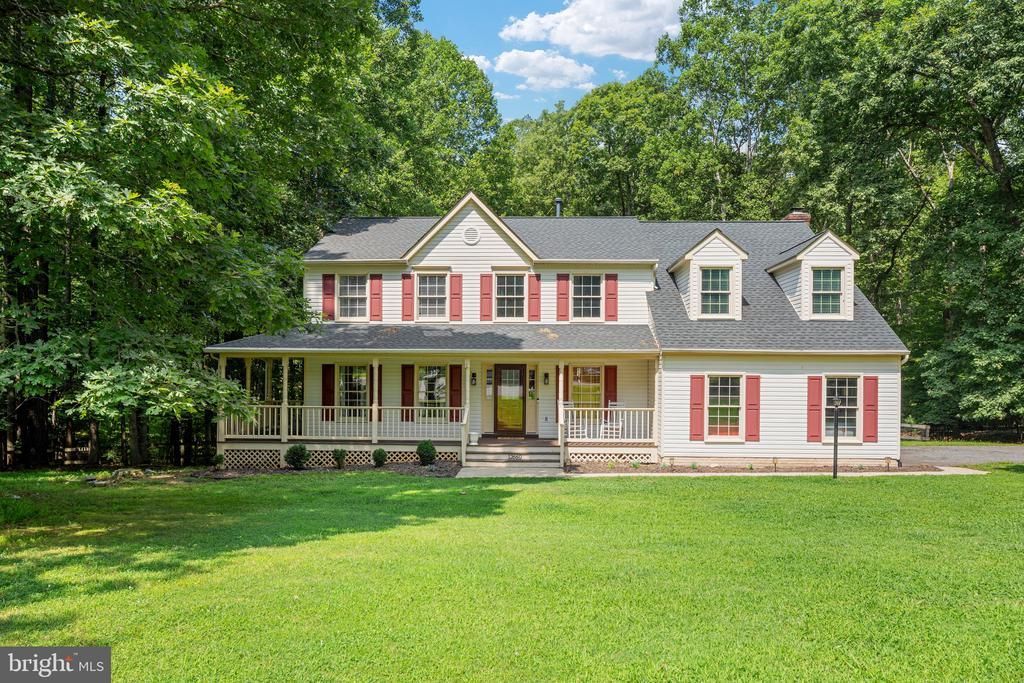
NEW PRICE! Incredible space, privacy, and value on 2.35 acres in Fredericksburg! Tucked away on a quiet cul-de-sac, this beautifully updated home offers over 4,000 finished square feet across three levels, a private tree-lined setting, and flexible living spaces designed for today's lifestyle. *** Step inside to beautiful hardwood flooring throughout the main level. A formal living room offers flexibility as a home office, playroom, or additional sitting area, while the separate dining room is ideal for entertaining. The renovated kitchen features modern finishes, an adjoining breakfast area, and direct access to the oversized composite deck. The kitchen opens to the inviting family room with a cozy fireplace, while the expansive sunroom fills the home with natural light and overlooks the private wooded backyard. A mudroom, laundry room, and powder room complete the main level. *** Upstairs, the spacious primary suite offers an updated en-suite bath plus a private bonus room perfect for a home office, nursery, fitness room, dressing room, or quiet retreat. Three additional bedrooms and another beautifully updated full bathroom complete the upper level. *** The finished walkout lower level adds even more versatility with luxury vinyl plank flooring, an oversized recreation area, bonus room, and full bathroom, creating excellent options for guests, hobbies, working from home, or multi-generational living. *** Outside is where this property truly stands apart. Enjoy 2.35 private, wooded acres from the oversized composite deck while still being conveniently located near shopping, dining, parks, commuter routes, and everything Fredericksburg has to offer. *** Recent updates include kitchen (2022), main-level hardwood flooring (2022), composite deck (2023), roof and gutter guards (2024), updated upper-level bathrooms, brand-new well pump, water heater (2018), and recently pumped septic. *** Over 4,000 finished square feet, 2.35 acres, three finished levels, extensive updates, and now offered at $650,000. Schedule your private showing and see the value for yourself.
Property Features
Property Type: Residential - Single Family
Basement: Yes
Basement: Outside Entrance, Rear Entrance, Daylight, Full, Fully Finished, Walkout Level, Windows
Cooling: Heat Pump(s)
Fireplaces: 1
Fuel Type: Natural Gas
Garage: 2
Heating: Forced Air
Home Style: Colonial
Lot Size: 2.35 Acres
Roof Type: Shingle
Stories: 3.0
Taxes: $4,517
Year Built: 1995
Feature Descriptions
Additional Structures: Above Grade, Below Grade
Appliances: Washer/Dryer Hookups Only, Cooktop, Dishwasher, Exhaust Fan, Icemaker, Microwave, Refrigerator, Oven - Wall, Range Hood
Days on Site: 34
Exterior: Vinyl Siding
Fireplace: Screen
Flooring: Hardwood, Luxury Vinyl Plank
HOA Fee: $500.00/Annually
Interior: Family Room Off Kitchen, Breakfast Area, Kitchen - Table Space, Dining Area, Kitchen - Eat-In, Primary Bath(s), Chair Railings, Upgraded Countertops, Window Treatments, Wood Floors, Floor Plan - Traditional
Lot: Backs to Trees, Cul-de-sac, Landscaping, No Thru Street, Trees/Wooded, Secluded
Lot Dimensions: 2.35 Acre(S)
Parking Features: Asphalt Driveway
Parking Notes: 2 Total Parking Spaces
Pet Restrictions: No Pet Restrictions
Rooms: Dining Room, Primary Bedroom, Sitting Room, Bedroom 2,Bedroom 3,Bedroom 4,Kitchen, Game Room, Family Room, Foyer, Sun/Florida Room, Laundry, Other
Sewer: On Site Septic
Special View Info: Scenic Vista
SQFT Above Finished: 2956
SQFT Below Finished: 1260
SQFT Total Finished: 4216
Structure Type: Detached
Total Garage/Parking Spaces: 2
Water: Well
Wooded: Yes
Local Schools
High School: RIVERBEND
Middle School: CHANCELLOR
Elementary School: HARRISON ROAD
School District: SPOTSYLVANIA COUNTY PUBLIC SCHOOLS
Listed By / Shown By
Listed By
Agency Name: Keller Williams Capital Properties
Agency Phone: 7039641290
Shown By
Agent Name: Melanie Roupas
Agent Phone: (804) 221-9525
Agency Title: Joyner Fine Properties

Estimate Your Payment
Estimated Payment
$ 3,852.75 per month $3,286.75 Principal & Interest $376.42 Property Tax $189.58 Homeowner's InsuranceChange Payment Information
©Joyner Fine Properties - Seller will consider paying buyer agent compensation based upon the terms and conditions of any offer made. Said compensation to be negotiated in the purchase agreement.
Privacy Policy / DMCA Notice / ADA Accessibility


This site is hosted, designed and copyright
© 1994 - 2026 by
Delta Media Group, Inc. -- Patent Pending --
Agency License Information: Joyner Fine Properties and its agents are licensed in the Commonwealth of Virginia.
12660 Belleflower Lane | MLS# VASP2044620
This single family home located at 12660 Belleflower Lane, Fredericksburg, VA 22407 is currently listed for sale with an asking price of $650,000. This property was built in 1995 and has 4 bedrooms and 3 full and 1 partial baths with 4216 sq. ft. Belleflower Lane is located in the BANNER PLANTATION subdivision within the SPOTSYLVANIA COUNTY PUBLIC SCHOOLS school district. Search BANNER PLANTATION real estate on www.melanieroupas.com today.