
BEDS3
BATHS3 full 1 partial
SQUARE FEET4,059
MLS#VAFQ2022976
STATUSACTIVE
PROPERTY TYPEResidential - Single Family
SUBDIVISIONBEALETON ESTS
SCHOOLFAUQUIER COUNTY PUBLIC SCHOOLS
Property Description
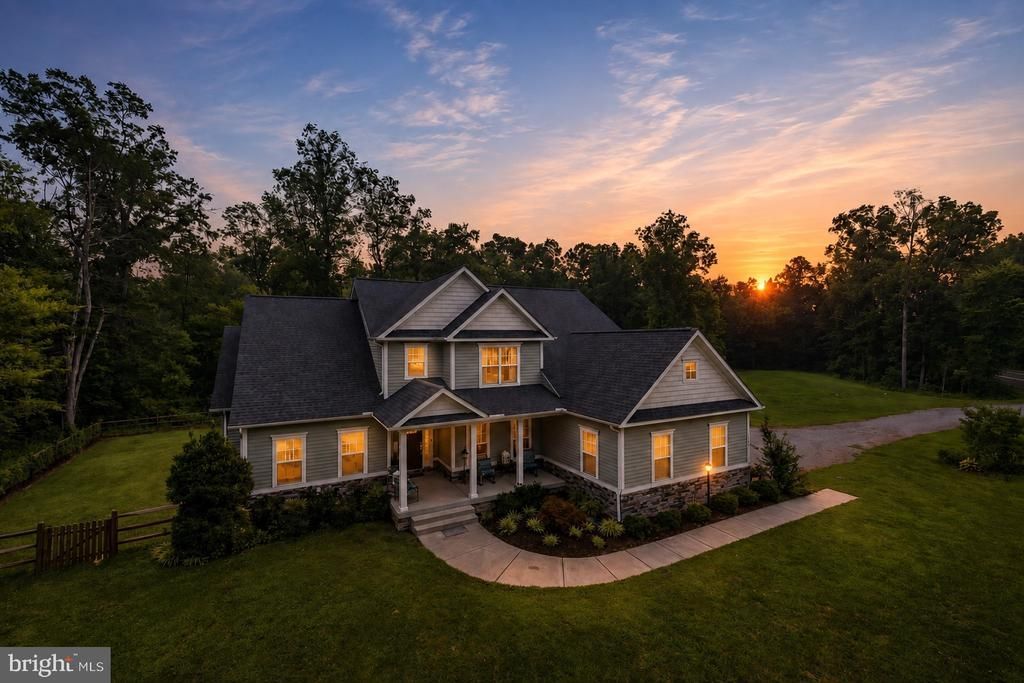
BACK ON THE MARKET — DON’T MISS YOUR SECOND CHANCE! Over 4,000 finished square feet, approximately 4.5 acres, a 3-car garage and NO HOA—all for $800,000! Built in 2018, this beautiful home offers the space, style and flexibility that are increasingly hard to find at this price. Inside, you’ll find generous living and entertaining spaces, 3 bedrooms, 3.5 baths and room to spread out, work from home and make it your own. Outside, enjoy acreage, wooded surroundings and additional parcels offering even more possibilities. Back on the market through no fault of the home. If you’ve been waiting for the right combination of SPACE + LAND + VALUE, this is the one to see!
Property Features
Property Type: Residential - Single Family
Cooling: Central A/C, Ceiling Fan(s)
Fireplaces: 1
Fuel Type: Electric
Garage: 3
Heating: Heat Pump(s)
Home Style: Craftsman
Lot Size: 3.79 Acres
Roof Type: Architectural Shingle
Stories: 2.0
Taxes: $664,300
Year Built: 2018
Feature Descriptions
Additional Structures: Above Grade, Below Grade
Appliances: Built-In Microwave, Cooktop, Dishwasher, Exhaust Fan, Icemaker, Oven - Wall, Stainless Steel Appliances, Water Heater - High-Efficiency
Building Name: NONE AVAILABLE
Days on Site: 44
Electric: 440 Volts
Exterior: Stone, Vinyl Siding
Exterior: Flood Lights, Exterior Lighting
Fencing: Partially, Rear, Wood
Fireplace: Gas/Propane, Insert, Mantel(s)
Flooring: Hardwood, Ceramic Tile, Partially Carpeted
Interior: Breakfast Area, Ceiling Fan(s), Crown Moldings, Dining Area, Entry Level Bedroom, Family Room Off Kitchen, Floor Plan - Open, Formal/Separate Dining Room, Kitchen - Gourmet, Kitchen - Island, Recessed Lighting, Pantry, Bathroom - Soaking Tub, Upgraded Countertops, Walk-in Closet(s), Wet/Dry Bar, Wood Floors
Lot: Additional Lot(s), Backs to Trees
Lot Dimensions: 3.79 Acre(S)
Number of Rooms: 11
Parking Features: Gravel Driveway
Parking Notes: 15 Total Parking Spaces
Rooms: Dining Room, Primary Bedroom, Bedroom 2,Bedroom 3,Kitchen, Family Room, Foyer, Loft, Office, Bathroom 2,Bathroom 3,Primary Bathroom, Half Bath
Sewer: On Site Septic
Special View Info: Trees/Woods
SQFT Above Finished: 4059
SQFT Total Finished: 4059
Structure Type: Detached
Total Garage/Parking Spaces: 15
Utilities: Propane
Water: Well
Windows: Double Pane, ENERGY STAR Qualified, Insulated, Low-E, Screens, Vinyl Clad
Local Schools
High School: LIBERTY (FAUQUIER)
Middle School: CEDAR-LEE
Elementary School: MARGARET M. PIERCE
School District: FAUQUIER COUNTY PUBLIC SCHOOLS
Listed By / Shown By
Listed By
Agency Name: CENTURY 21 New Millennium
Agency Phone: 7038180111
Shown By
Agent Name: Melanie Roupas
Agent Phone: (804) 221-9525
Agency Title: Joyner Fine Properties

Estimate Your Payment
Estimated Payment
$ 59,610.16 per month $4,019.95 Principal & Interest $55,358.33 Property Tax $231.88 Homeowner's InsuranceChange Payment Information
©Joyner Fine Properties - Seller will consider paying buyer agent compensation based upon the terms and conditions of any offer made. Said compensation to be negotiated in the purchase agreement.
Privacy Policy / DMCA Notice / ADA Accessibility


This site is hosted, designed and copyright
© 1994 - 2026 by
Delta Media Group, Inc. -- Patent Pending --
Agency License Information: Joyner Fine Properties and its agents are licensed in the Commonwealth of Virginia.
11383 Lucky Hill Road | MLS# VAFQ2022976
This single family home located at 11383 Lucky Hill Road, Bealeton, VA 22712 is currently listed for sale with an asking price of $795,000. This property was built in 2018 and has 3 bedrooms and 3 full and 1 partial baths with 4059 sq. ft. Lucky Hill Road is located in the BEALETON ESTS subdivision within the FAUQUIER COUNTY PUBLIC SCHOOLS school district. Search BEALETON ESTS real estate on www.melanieroupas.com today.