
BEDS5
BATHS4 full 1 partial
SQUARE FEET6,270
MLS#VAFX2314402
STATUSACTIVE
PROPERTY TYPEResidential - Single Family
SUBDIVISIONGRAND HAMPTONS
SCHOOLFAIRFAX COUNTY PUBLIC SCHOOLS
Property Description
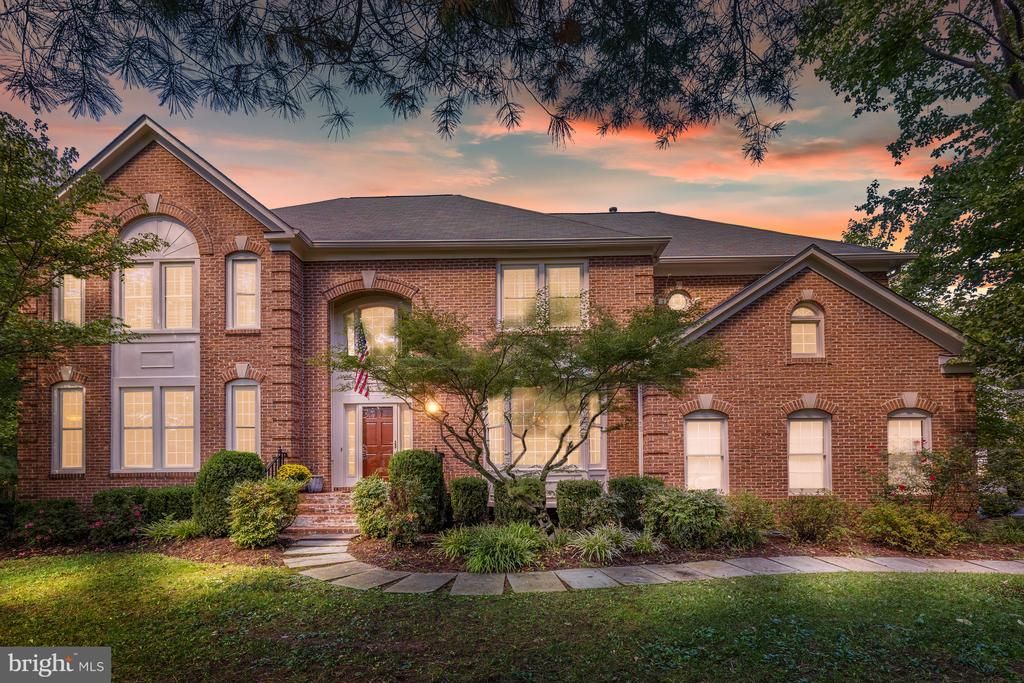
Langley High School Pyramid - 5BD/4.5BA Under $1.43M - McLean Schools, Herndon Price A Legacy Home in Grand Hamptons – Where Luxury Meets Tradition; Don't miss this opportunity at the new price! You can remodel to your taste. Discover the timeless elegance of this former Stanley Martin Winslow, model home, a standout in the coveted Grand Hamptons neighborhood. Over 6000 sq feet of living space. Tax record incorrect. Does not reflect the lower level. See Floor Plan in Photos. Originally crafted as the model home by Stanley Martin Homes, this estate offers unparalleled luxury on a sprawling .80-acre corner lot—perfect for multi-generational living. With 5 spacious, legal bedrooms (basement bedroom has a full-sized window) and 4.5 newly updated (2024) luxurious baths, this home provides the ideal setting of over 6000 sq ft, for both family life and entertaining across generations. The gourmet kitchen, complete with a granite center island, upgraded appliances, including two convection wall ovens, a warmer drawer, microwave, an oversized refrigerator, and a new cooktop, is a chef's dream. The breakfast room serves as a versatile space, perfect for casual meals, homework, or morning coffee, with easy access to the inviting patio and oversized pool. The impressive two-story marble entryway sets the stage for grand gatherings, leading to both formal dining and living rooms. The expansive family room, bathed in natural light from large windows, offers a seamless flow to the slate deck and tranquil backyard, ideal for family activities or hosting guests. A study with French doors provides a quiet retreat for work or reading, while a built-in speaker system extends throughout the house and pool deck, enhancing every moment. The curved staircase invites you upstairs to discover generously sized bedrooms, each thoughtfully designed for comfort and style. The primary suite, a true retreat, features an updated bathroom, new flooring, and a cozy sitting area, offering the perfect escape at the end of the day. The lower level with over 2000 sq feet, is designed with entertainment in mind, boasting a theatre room, a guest bedroom and full bath, and ample space for recreation or a children's play area. Abundant storage ensures everything has its place. Also it has the flexibility to use as a gym/exercise room, as well as a recording room. Outdoors, the backyard is a private oasis surrounded by mature trees, with a flat lot perfect for a volleyball court, soccer field, or simply enjoying summer days by the pool. A beautiful gazebo to enjoy the outdoors. The side yard offers space for a vegetable patch or herb garden, adding a personal touch to this exceptional home. Located within the highly sought-after LANGLEY school pyramid and offering proximity to major routes, Reston Town Center, Dulles Airport, and Tysons Corner, this home is not just a residence—it's a lifestyle. Don’t miss this rare opportunity to own a piece of the Grand Hamptons legacy. Agents, 24 hour notice required for showing. Thanks
Property Features
Property Type: Residential - Single Family
Basement: Yes
Basement: Daylight, Full, Fully Finished, Interior Access, Improved, Front Entrance, Full, Sump Pump, Windows
Cooling: Ceiling Fan(s), Central A/C
Fireplaces: 1
Fuel Type: Natural Gas
Garage: 2
Heating: 90% Forced Air
Home Style: Colonial
Lot Size: 0.79 Acres
Stories: 3.0
Taxes: $16,472
Year Built: 1992
Feature Descriptions
Additional Structures: Above Grade, Below Grade
Appliances: Built-In Microwave, Built-In Range, Cooktop, Dishwasher, Disposal, Dryer, Dryer - Electric, Dryer - Front Loading, Exhaust Fan, Icemaker, Humidifier, Oven - Double, Oven - Self Cleaning, Oven - Wall, Range Hood, Refrigerator, Stainless Steel Appliances, Washer, Washer - Front Loading, Energy Efficient Appliances, ENERGY STAR Clothes Washer, ENERGY STAR Dishwasher
Days on Site: 101
Exterior: Lawn Sprinkler, Other
Exterior: Aluminum Siding
Fencing: Rear
Fireplace: Fireplace - Glass Doors, Brick
Flooring: Carpet, Ceramic Tile, Hardwood
HOA Fee: $550.00/Annually
Interior: Breakfast Area, Dining Area, Family Room Off Kitchen, Floor Plan - Open, Formal/Separate Dining Room, Kitchen - Eat-In, Kitchen - Gourmet, Kitchen - Island, Kitchen - Table Space, Pantry, Primary Bath(s), Recessed Lighting, Bathroom - Soaking Tub, Sound System, Bathroom - Stall Shower, Store/Office, Bathroom - Tub Shower, Upgraded Countertops, Walk-in Closet(s), Wood Floors, Window Treatments, Carpet, Ceiling Fan(s), Built-Ins
Lot: Backs to Trees, Corner, Rear Yard
Lot Dimensions: 0.79 Acre(S)
Parking Features: Asphalt Driveway
Parking Notes: 6 Total Parking Spaces
Pet Restrictions: No Pet Restrictions
Sewer: Public Sewer
SQFT Above Finished: 4400
SQFT Below Finished: 1870
SQFT Total Finished: 6270
Structure Type: Detached
Swimming Pool: In Ground
Total Garage/Parking Spaces: 6
Utilities: Cable TV, Natural Gas Available
Water: Public
Windows: Energy Efficient, Palladian, Sliding, Storm, Bay/Bow
Local Schools
High School: LANGLEY
Middle School: COOPER
Elementary School: FORESTVILLE
School District: FAIRFAX COUNTY PUBLIC SCHOOLS
Listed By / Shown By
Listed By
Agency Name: Berkshire Hathaway HomeServices PenFed Realty
Agency Phone: 7032818500
Shown By
Agent Name: Melanie Roupas
Agent Phone: (804) 221-9525
Agency Title: Joyner Fine Properties

Estimate Your Payment
Estimated Payment
$ 8,860.16 per month $7,079.16 Principal & Interest $1,372.67 Property Tax $408.33 Homeowner's InsuranceChange Payment Information
©Joyner Fine Properties - Seller will consider paying buyer agent compensation based upon the terms and conditions of any offer made. Said compensation to be negotiated in the purchase agreement.
Privacy Policy / DMCA Notice / ADA Accessibility


This site is hosted, designed and copyright
© 1994 - 2026 by
Delta Media Group, Inc. -- Patent Pending --
Agency License Information: Joyner Fine Properties and its agents are licensed in the Commonwealth of Virginia.
1104 Safa Street | MLS# VAFX2314402
This single family home located at 1104 Safa Street, Herndon, VA 20170 is currently listed for sale with an asking price of $1,399,999. This property was built in 1992 and has 5 bedrooms and 4 full and 1 partial baths with 6270 sq. ft. Safa Street is located in the GRAND HAMPTONS subdivision within the FAIRFAX COUNTY PUBLIC SCHOOLS school district. Search GRAND HAMPTONS real estate on www.melanieroupas.com today.