
BEDS4
BATHS4 full 2 partial
SQUARE FEET5,114
MLS#2621210
STATUSActive
PROPERTY TYPEResidential - Single Family
SUBDIVISIONHampton Gardens
Property Description
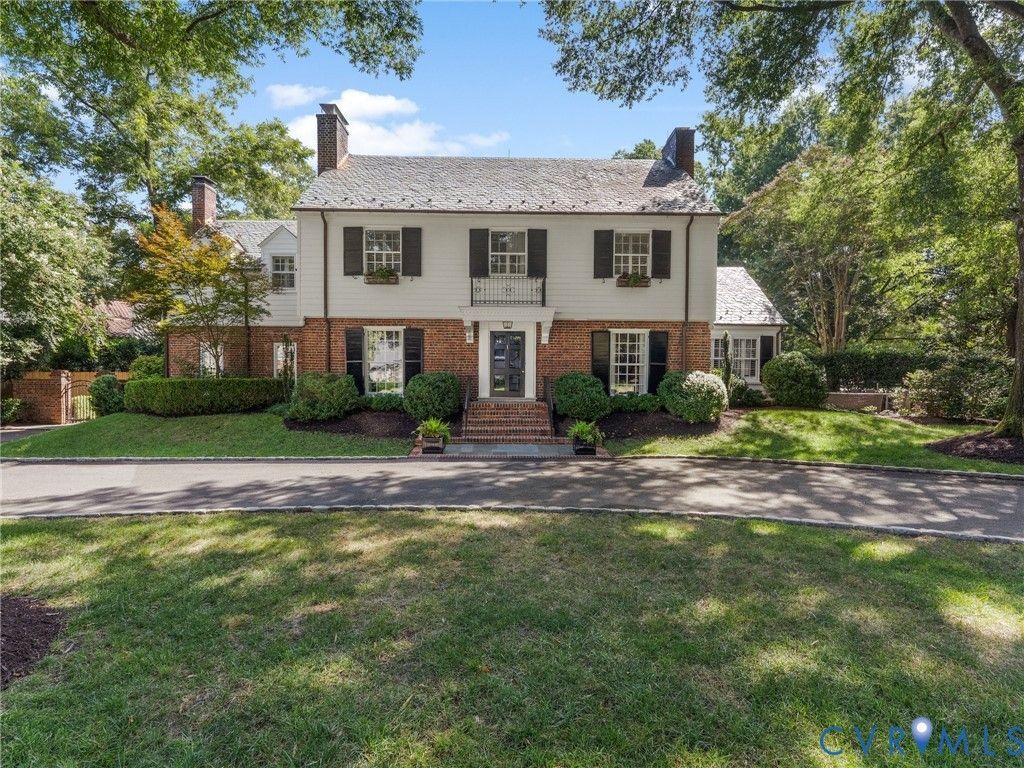
As one of Hampton Gardens' premier crown jewels, 1 Greenway Lane pairs breathtaking 1923 colonial architecture with effortless modern luxury. Completely updated and move-in ready, it offers the ultimate turnkey lifestyle while preserving its historic soul. Nestled on private, beautifully landscaped grounds, it remains a short stroll from Libbie Grove shops and restaurants. A gracious foyer opens to formal living and dining rooms defined by wide arched openings, exquisite milled wood trim, a gas fireplace, and custom built-in niches. The main level also includes a cozy den with a wet bar and built-in shelving that opens directly to the bluestone patio. The chef's kitchen features heated floors, soapstone counters, high-end stainless-steel appliances, a walk-in pantry, and an entire entertaining wall equipped with a bar sink, wine cooler, beverage cooler, and ice maker. A stunning marble island with bar seating mingles with softly painted cabinets, flowing into a charming octagonal-shaped breakfast room. The space connects to a spacious family room featuring heated floors and a limestone-surround gas fireplace, plus a vaulted mudroom and garden room overlooking the rear yard-complete with its own heated floors. This home was intentionally designed with multifunctional spaces that allow families to spread out while staying connected. Upstairs, a central hallway and rear staircase lead to four bedrooms-each with a private ensuite bathroom-alongside a convenient laundry room. The luxurious primary suite boasts dual his-and-her closets, dual vanities, and a spa-like bath with a soaking tub. The finished third floor provides a bright, versatile recreation room that serves as an ideal playroom, home gym, or fifth bedroom option, featuring rough-in plumbing ready for an additional bathroom. Outside, the property is completed by a circular paved and cobblestone driveway, a charming garden house, and a private bluestone patio and walkway, offering a rare combination of historic elegance and everyday convenience.
Property Features
Property Type: Residential - Single Family
Basement: Full, Sump Pump
Basement: Yes
Cooling: Electric, Gas, Zoned
Fenced: Yes
Fireplaces: 2
Heating: Forced Air, Natural Gas, Radiant, Zoned
Home Style: Two Story
Lot Size: 0.42 Acres
Roof Type: Rubber, Slate
Stories: 3.0
Taxes: $25,752
Year Built: 1923
Feature Descriptions
Appliances: Washer/Dryer Stacked, Dishwasher, Gas Cooking, Disposal, Gas Water Heater, Ice Maker, Microwave, Oven, Refrigerator, Wine Cooler
Door Features: French Doors
Exterior: Basketball Court, Sprinkler/Irrigation, Storage, Shed, Paved Driveway
Exterior: Brick, Drywall, Frame, HardiPlank Type, Plaster
Fencing: Back Yard, Fenced, Partial
Fireplace: Gas
Floor Features: Ceramic Tile, Partially Carpeted, Wood
Formal Dining: Yes
Interior: Wet Bar, Bookcases, Built-in Features, Separate/Formal Dining Room, Eat-in Kitchen, French Door(s)/Atrium Door(s), Fireplace, Granite Counters, Garden Tub/Roman Tub, High Ceilings, Kitchen Island, Bath in Primary Bedroom, Walk-In Closet(s)
Laundry: Washer Hookup, Dryer Hookup, Stacked
Parcel#: W020-0191-010
Parking: Circular Driveway, Driveway, No Garage, Paved
Sewer: Public Sewer
Water: Public
Room Sizes
Recreation: 41.0 x 14.0 Level - Third
Laundry: 10.0 x 6.0 Level - Second
Bedroom 4: 19.0 x 18.0 Level - Second
Bedroom 3: 19.0 x 15.0 Level - Second
Bedroom 2: 16.0 x 10.0 Level - Second
Primary Bedroom: 18.0 x 16.0 Level - Second
Additional Room: 11.0 x 10.0 Level - First
Sitting Room: 20.0 x 14.0 Level - First
Office: 18.0 x 10.0 Level - First
Kitchen: 21.0 x 17.0 Level - First
Family Room: 27.0 x 16.0 Level - First
Dining Room: 15.0 x 14.0 Level - First
Living Room: 23.0 x 15.0 Level - First
Foyer: 12.0 x 8.0 Level - First
Local Schools
High School: Thomas Jefferson
Middle School: Albert Hill
Elementary School: Munford
Listed By / Shown By
Listed By
Agency Name: The Steele Group
Shown By
Agent Name: Melanie Roupas
Agent Phone: (804) 221-9525
Agency Title: Joyner Fine Properties

Estimate Your Payment
Estimated Payment
$ 16,559.43 per month $13,627.39 Principal & Interest $2,146.00 Property Tax $786.04 Homeowner's InsuranceChange Payment Information
These real estate listings were derived from the Central Virginia Regional Multiple Listing Service, LLC, of which this brokerage is an independently owned Participant. The information contained in these listings is deemed reliable but is not guaranteed. All MLS listings are © 2026 Central Virginia Regional Multiple Listing Service,LLC. All rights reserved. No one may copy and/or repost these MLS listings, or any portion thereof, without the written permission of an authorized officer of the Central Virginia Regional Multiple Listing Service, LLC. These listings are refreshed within a minimum of every seven calendar days. Thus, listings may appear here for properties no longer on the market. The information being provided is for consumers' personal, non-commercial use and may not be used for any purpose other than to identify prospective properties for purchasing or leasing.
©Joyner Fine Properties - Seller will consider paying buyer agent compensation based upon the terms and conditions of any offer made. Said compensation to be negotiated in the purchase agreement.
Privacy Policy / DMCA Notice / ADA Accessibility


This site is hosted, designed and copyright
© 1994 - 2026 by
Delta Media Group, Inc. -- Patent Pending --
Agency License Information: Joyner Fine Properties and its agents are licensed in the Commonwealth of Virginia.
1 Greenway Lane | MLS# 2621210
This single family home located at 1 Greenway Lane , Richmond, VA 23226 is currently listed for sale with an asking price of $2,695,000. This property was built in 1923 and has 4 bedrooms and 4 full and 2 partial baths with 5114 sq. ft. Greenway Lane is located in the Hampton Gardens subdivision. Search Hampton Gardens real estate on www.melanieroupas.com today.